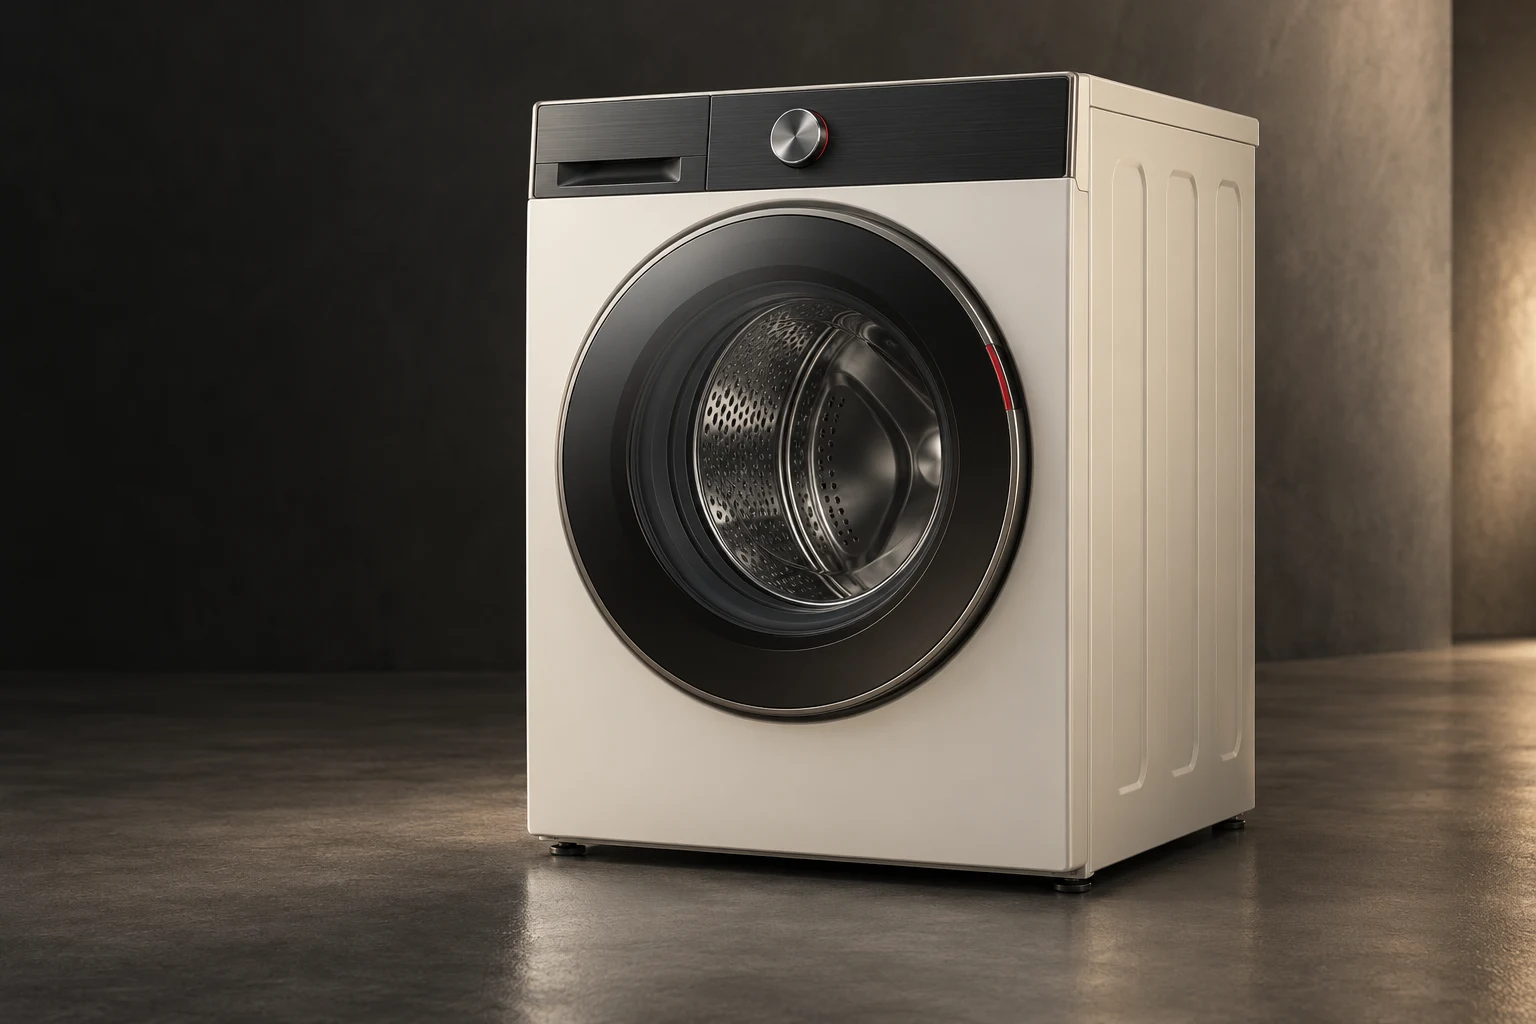
Cycle Wash Compact
A shallower, dedicated washing machine for constrained utility spaces.
Design visualization
The routine is the design brief.
Cycle Wash Compact extends the family into a 600 × 480 × 850 mm proposed body. Separate wash drum, water supply, detergent and drainage interfaces. Cycle Wash brings loading, fabric selection, detergent access, and the operating interface into one restrained front-loading product. The visible drum window and clear control hierarchy keep the user connected with the cycle without adding a decorative screen to the room.
Loading
The front opening and door movement follow the laundry routine.
Programs
The control approach organizes fabric selection and cycle settings.
Room
Utility connections and maintenance access follow the installation plan.
A laundry space that works.
The appliance envelope is coordinated with plumbing, drainage, door swing, leveling, and service access. Side-by-side and stacked installation briefs consider the complete laundry space, including safe access to both products and the surrounding storage.
- Laundry rooms
- Utility cupboards
- Residential project specification
Size and specification.
Proposed design dimensions. Final equipment, performance, connections, and installation clearances are confirmed during specification and quotation.
| Specification | 600 mm format |
|---|---|
| Width | 600 mm |
| Depth | 480 mm |
| Height | 850 mm |
| Dimension basis | Proposed product body; installation and service clearances specified separately |
Related programs.
Explore the design, the reference specification, and the configuration for each appliance.
Define what comes next.
Talk with us about appliance development, integration into a home or a larger residential project, and product partnerships.