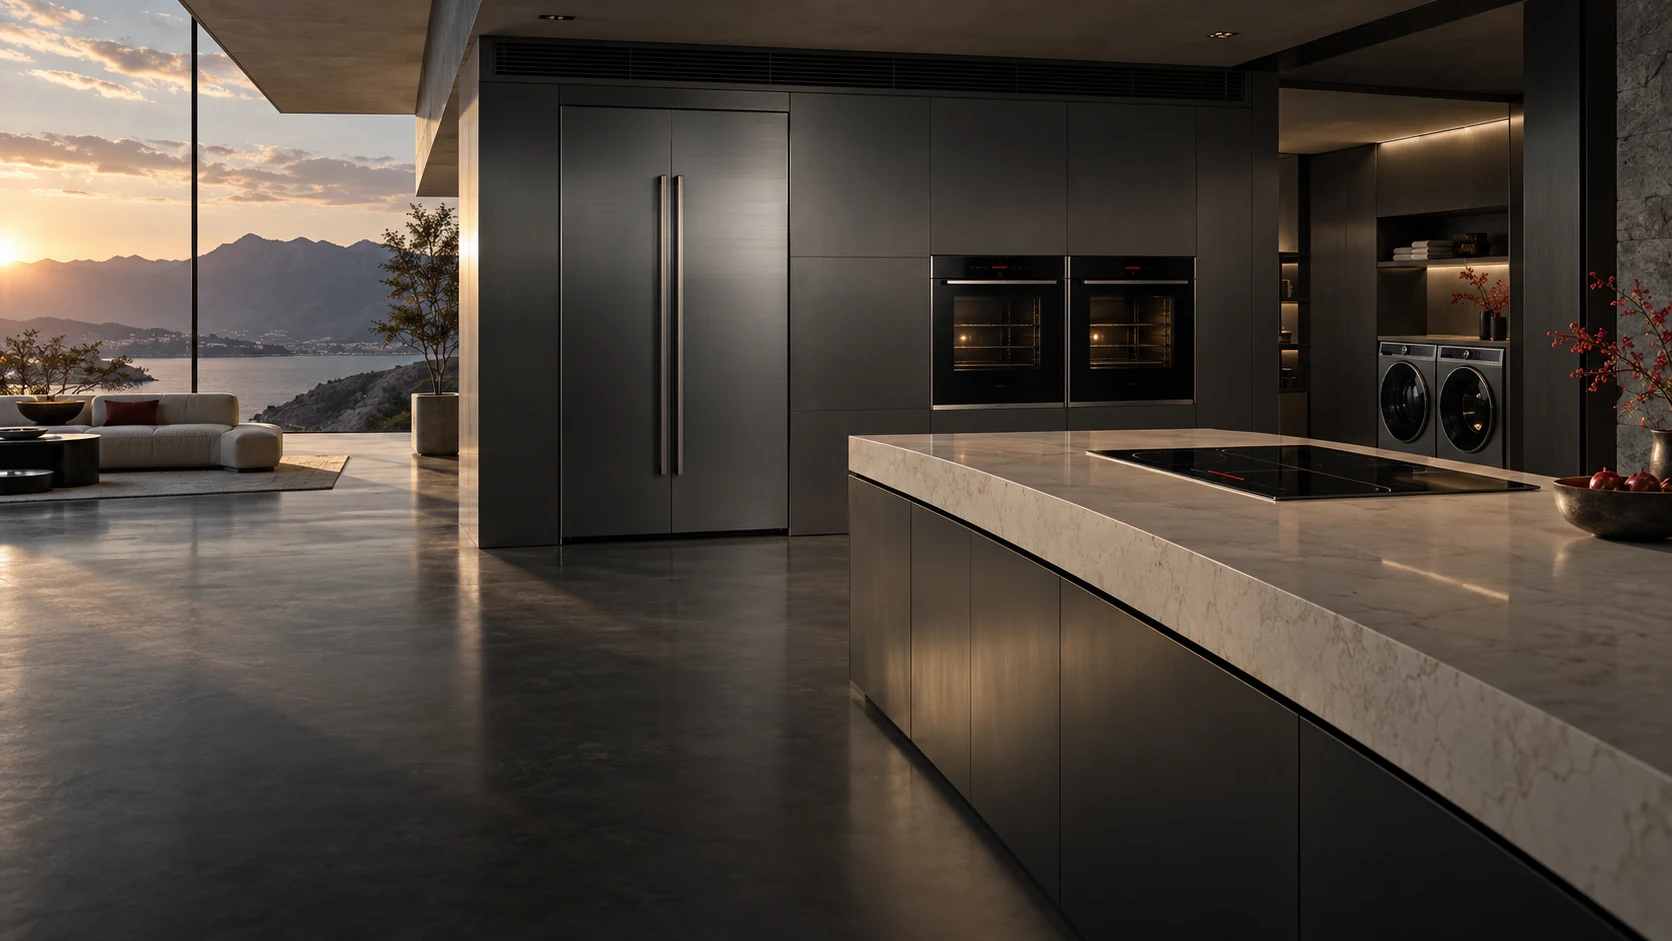
Design visualization of a minimal graphite kitchen with integrated refrigeration, ovens, induction cooking, and a laundry recess

More considered.
Every day.

Modern appliances for cooking, food preparation, laundry, air, and everyday living. Segal Living connects minimal form with carefully integrated technology, from the kitchen counter to the outdoor cooking space.

Design visualization

Advanced technology belongs in the everyday, with less to think about.

A home that works together.

Explore the design, the reference specification, and the configuration for each appliance.
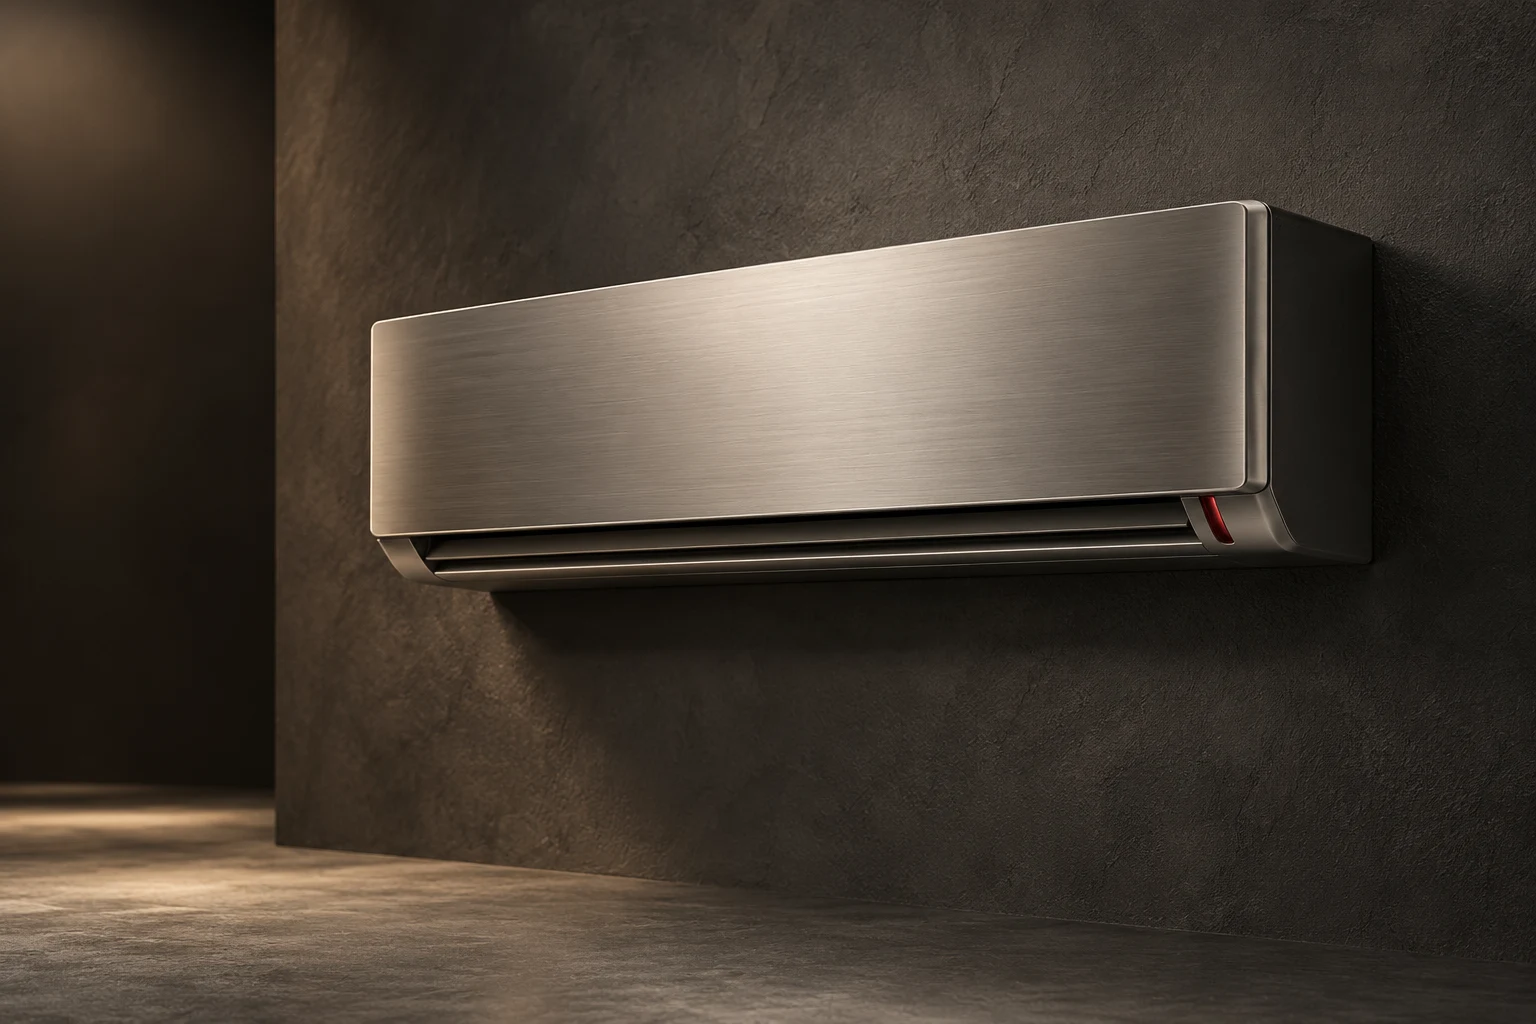
Aero Wall design visualization

Aero Wall

Room comfort, with a lighter presence.

Width: 900 mm

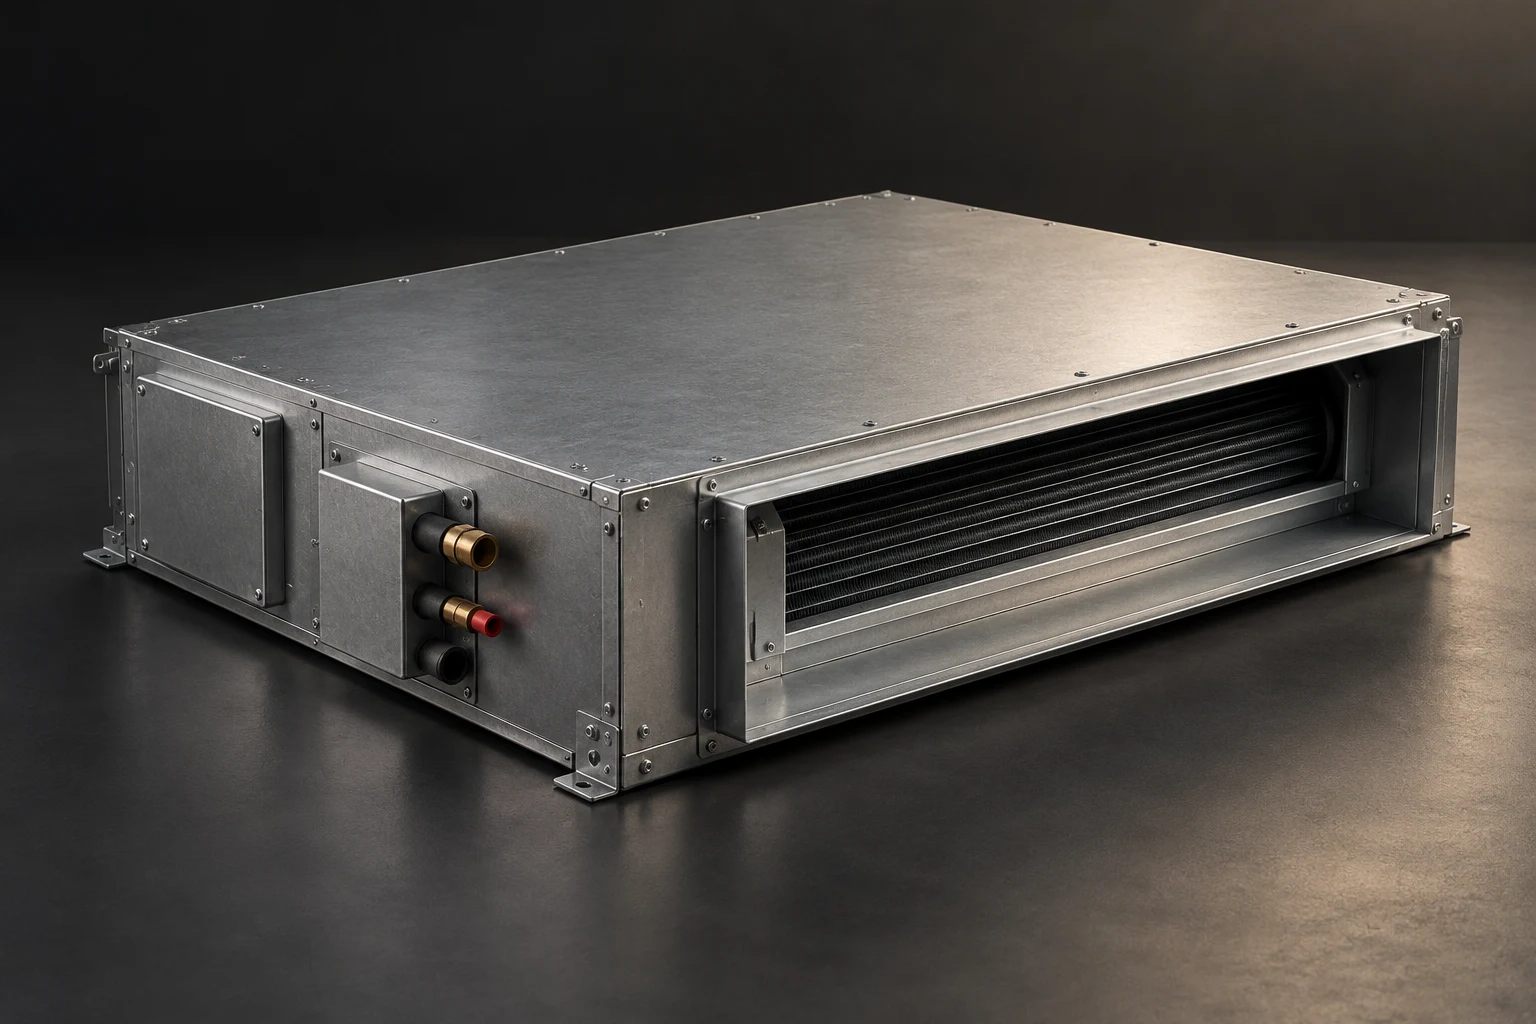
Aero Duct design visualization

Aero Duct

The room stays clear. The air system stays accessible.

Width: 900 mm

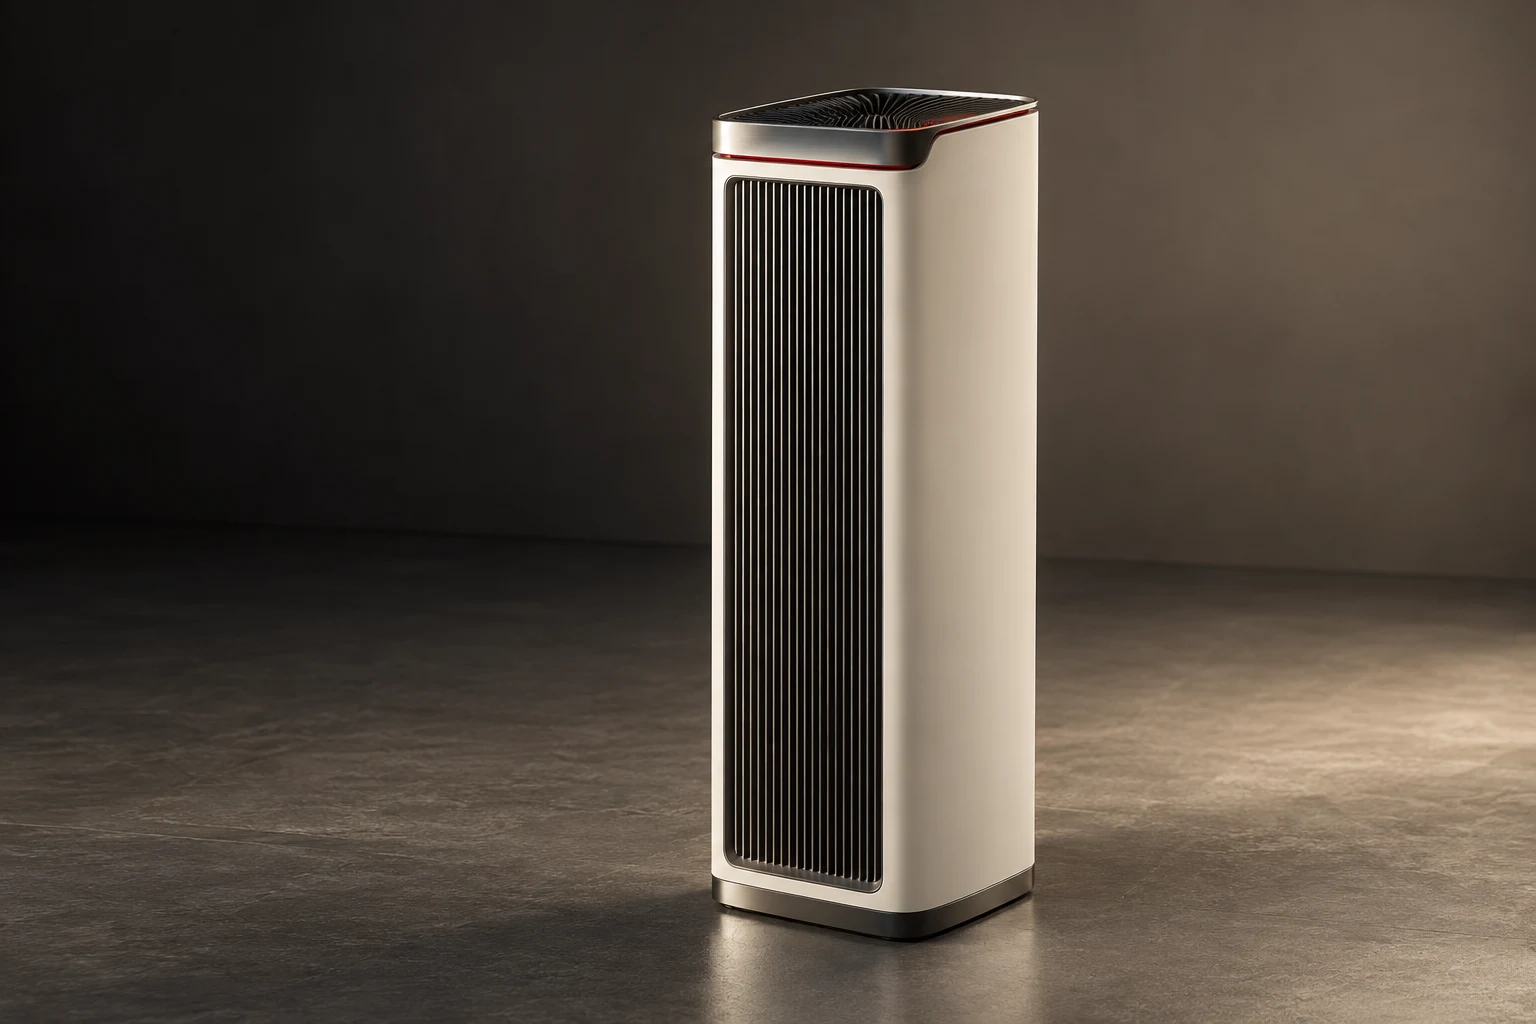
Aero Column design visualization

Aero Column

A quiet vertical form for the air you live in.

Width: 300 mm

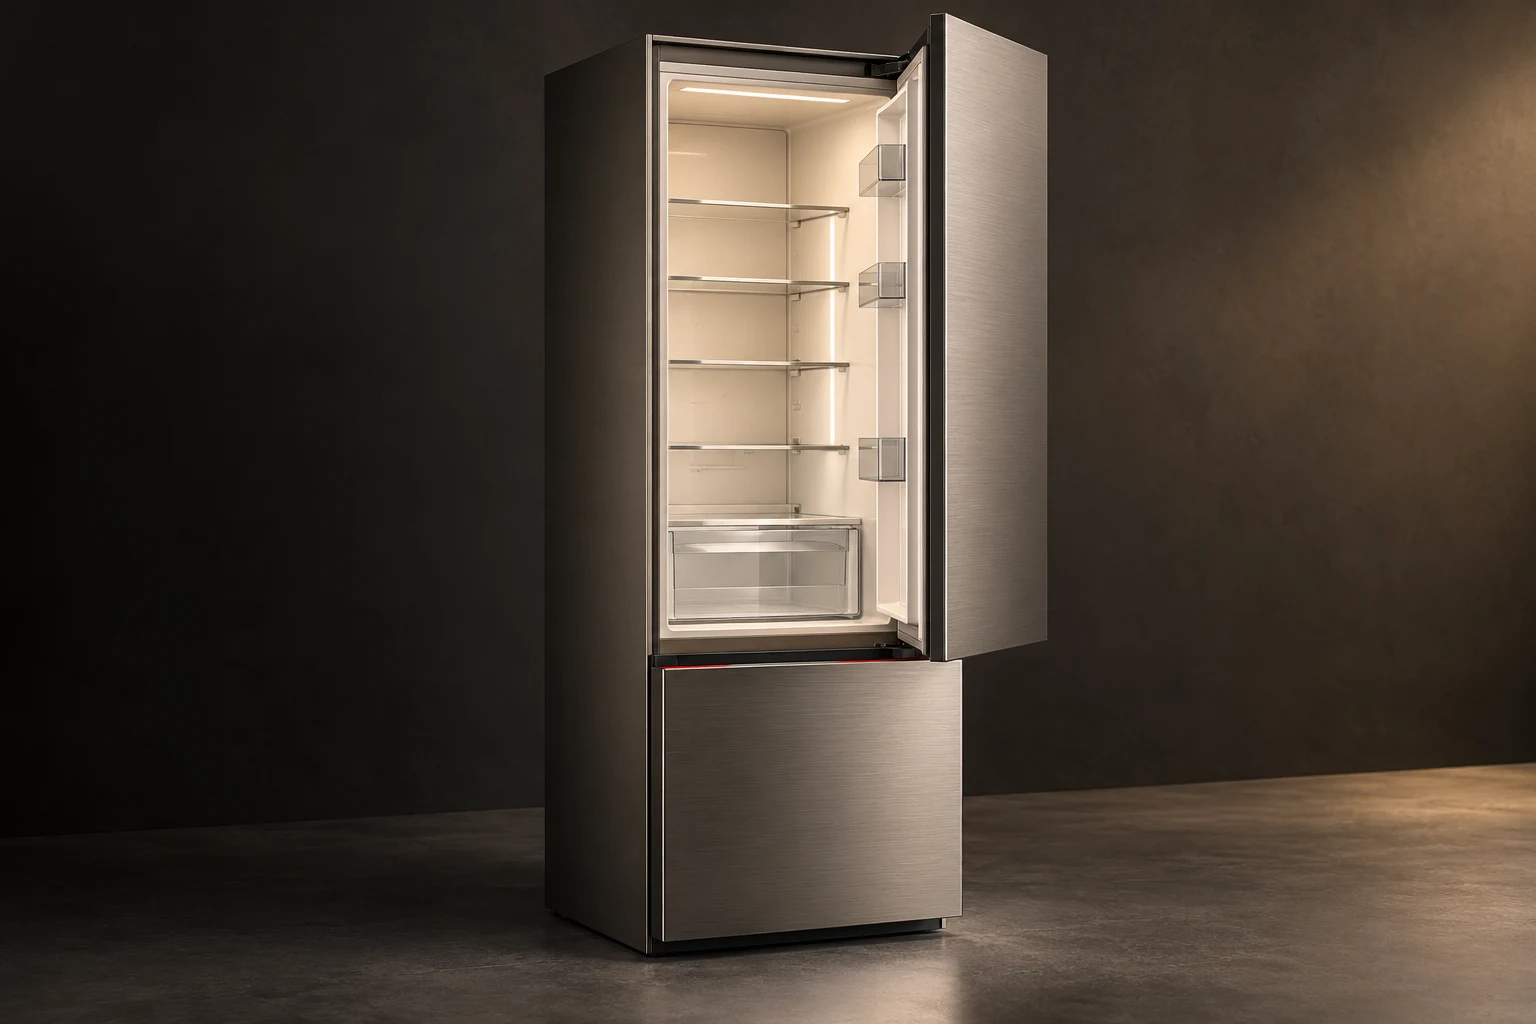
Store 600 design visualization

Store 600

A complete food-storage column in a 600 mm width.

Width: 600 mm

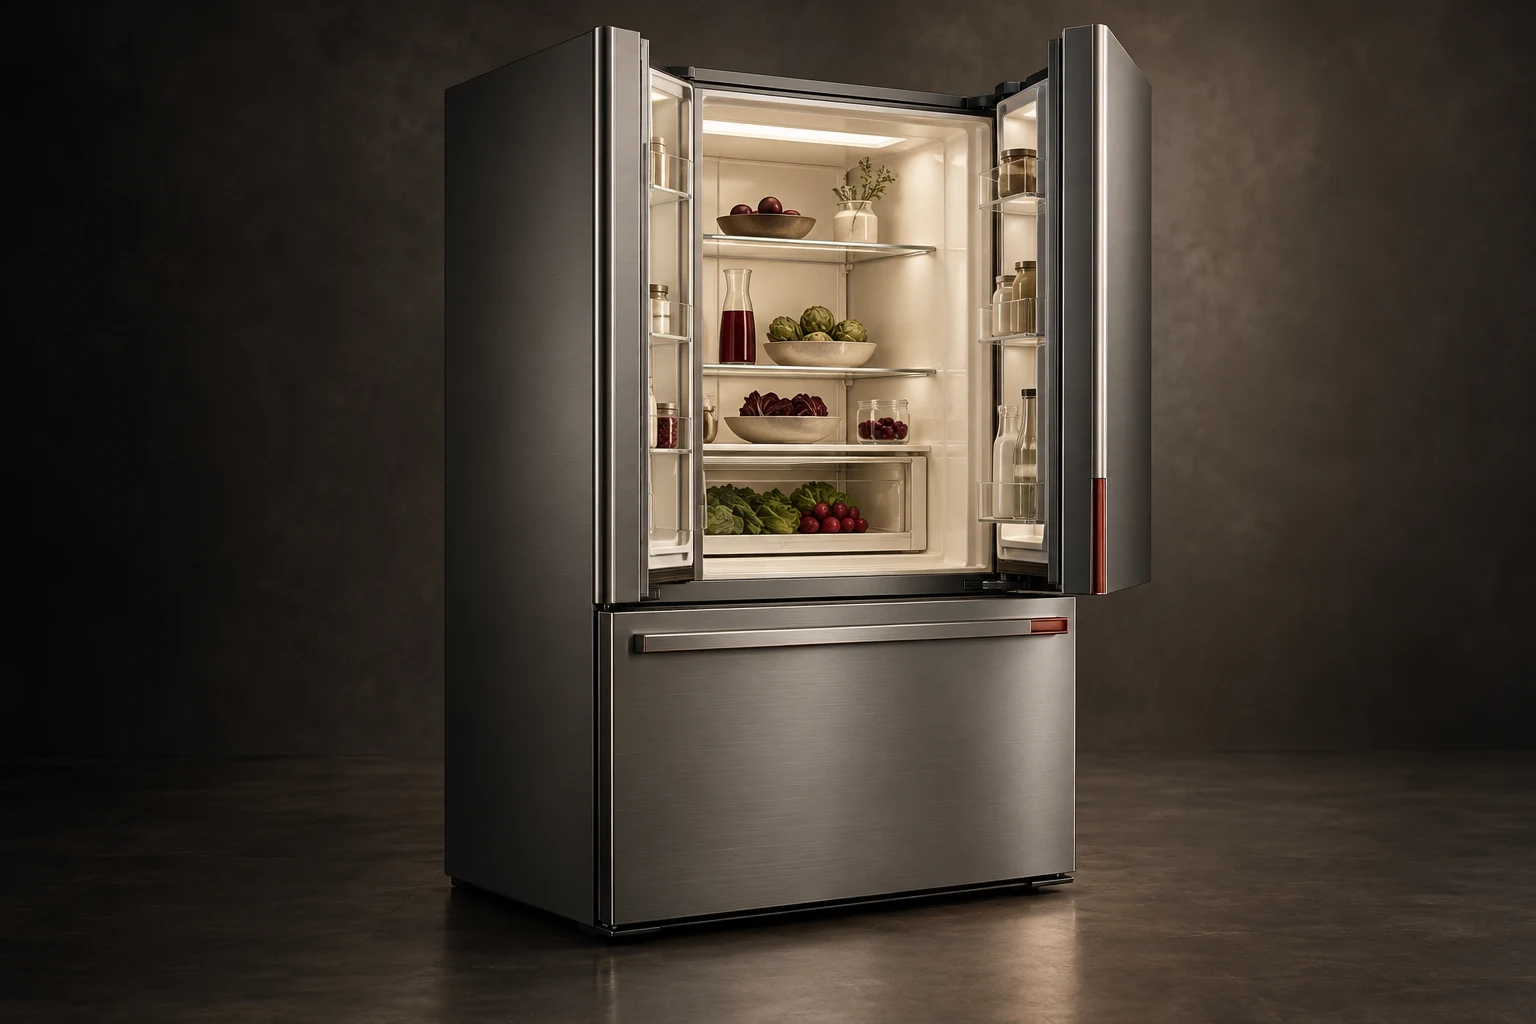
Store 900 design visualization

Store 900

A broader view of everything you keep.

Width: 900 mm

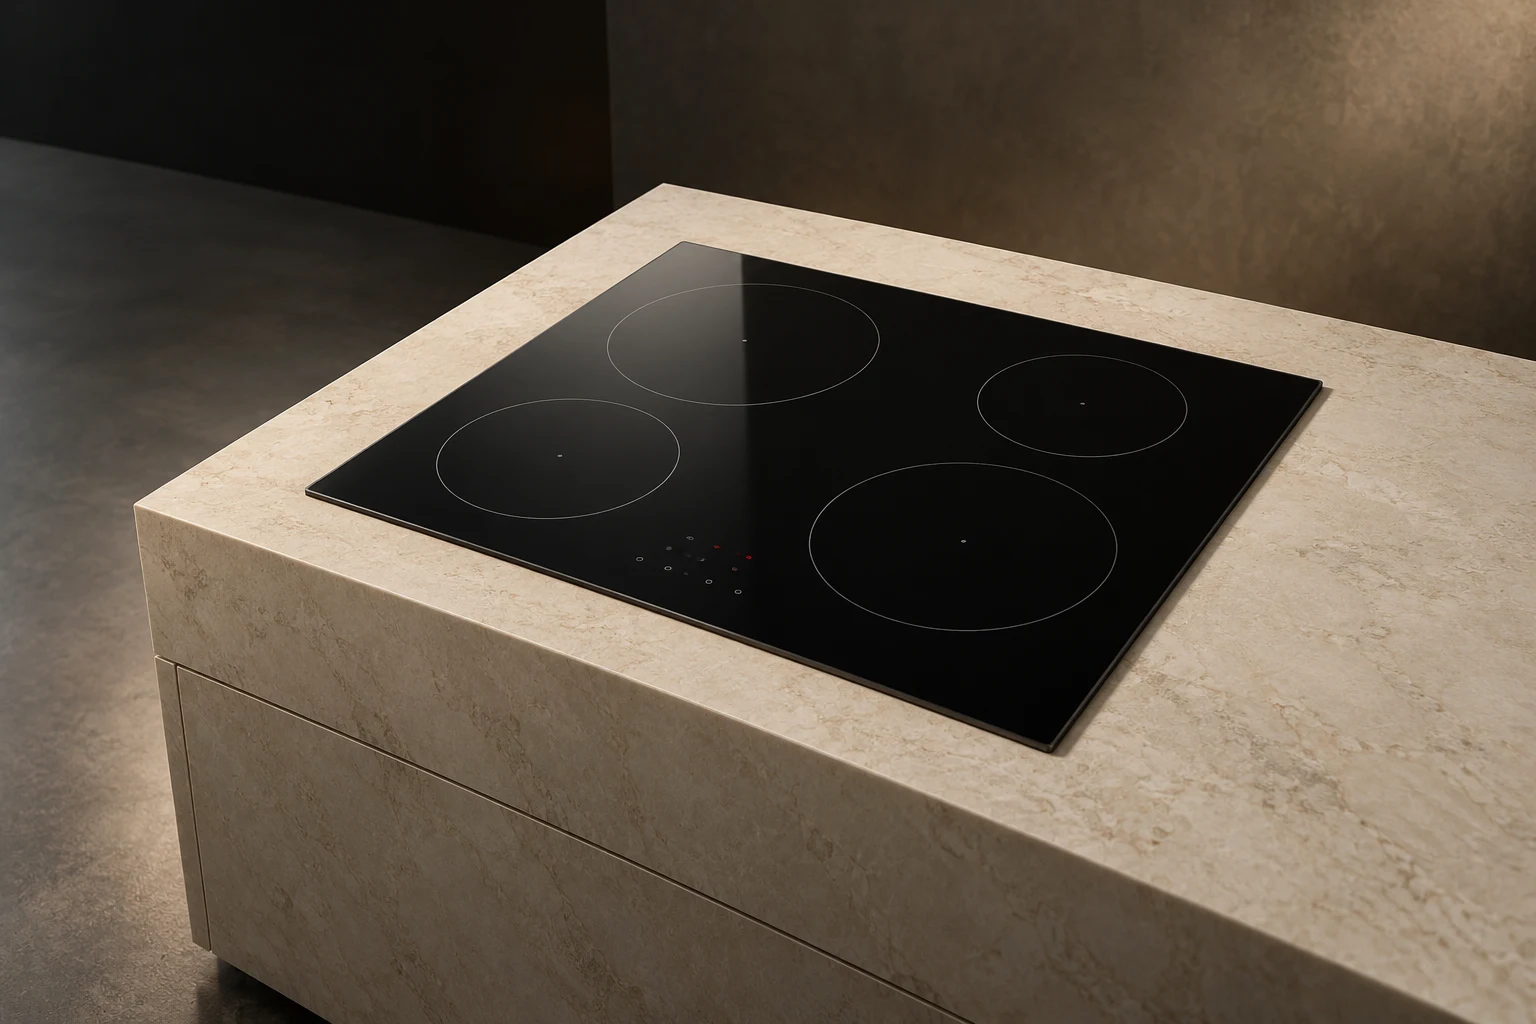
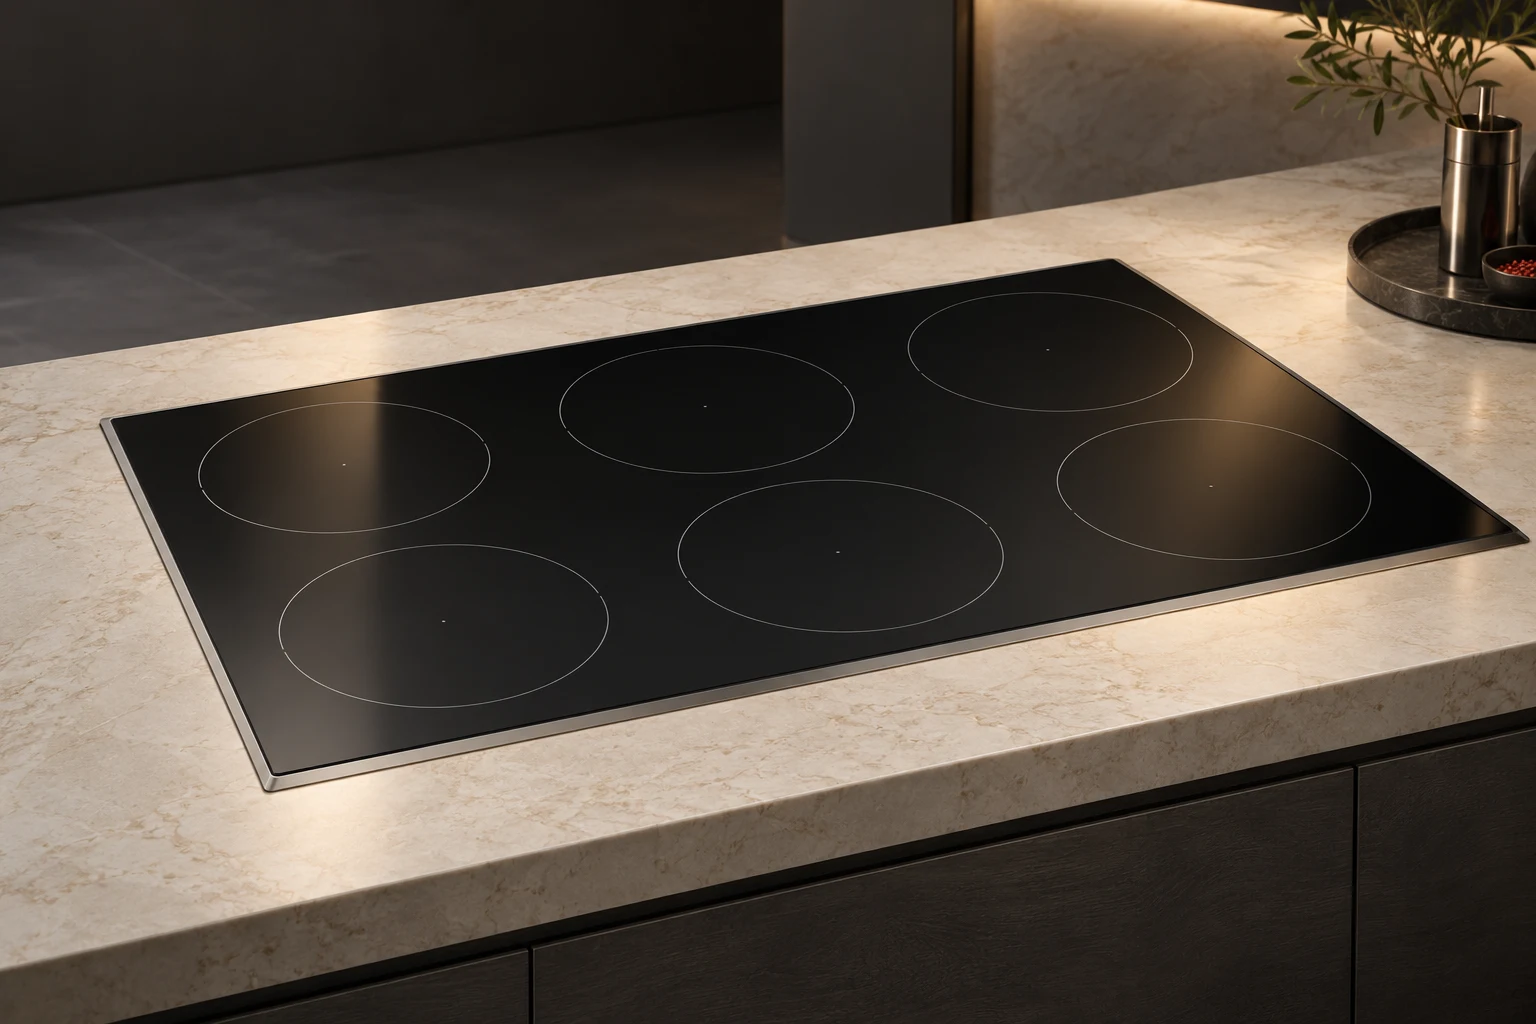
Plane 600 design visualization

Plane 600

Four cooking zones. One clear surface.

Width: 600 mm

Plane 900 design visualization

Plane 900

More room for the way you cook.

Width: 900 mm

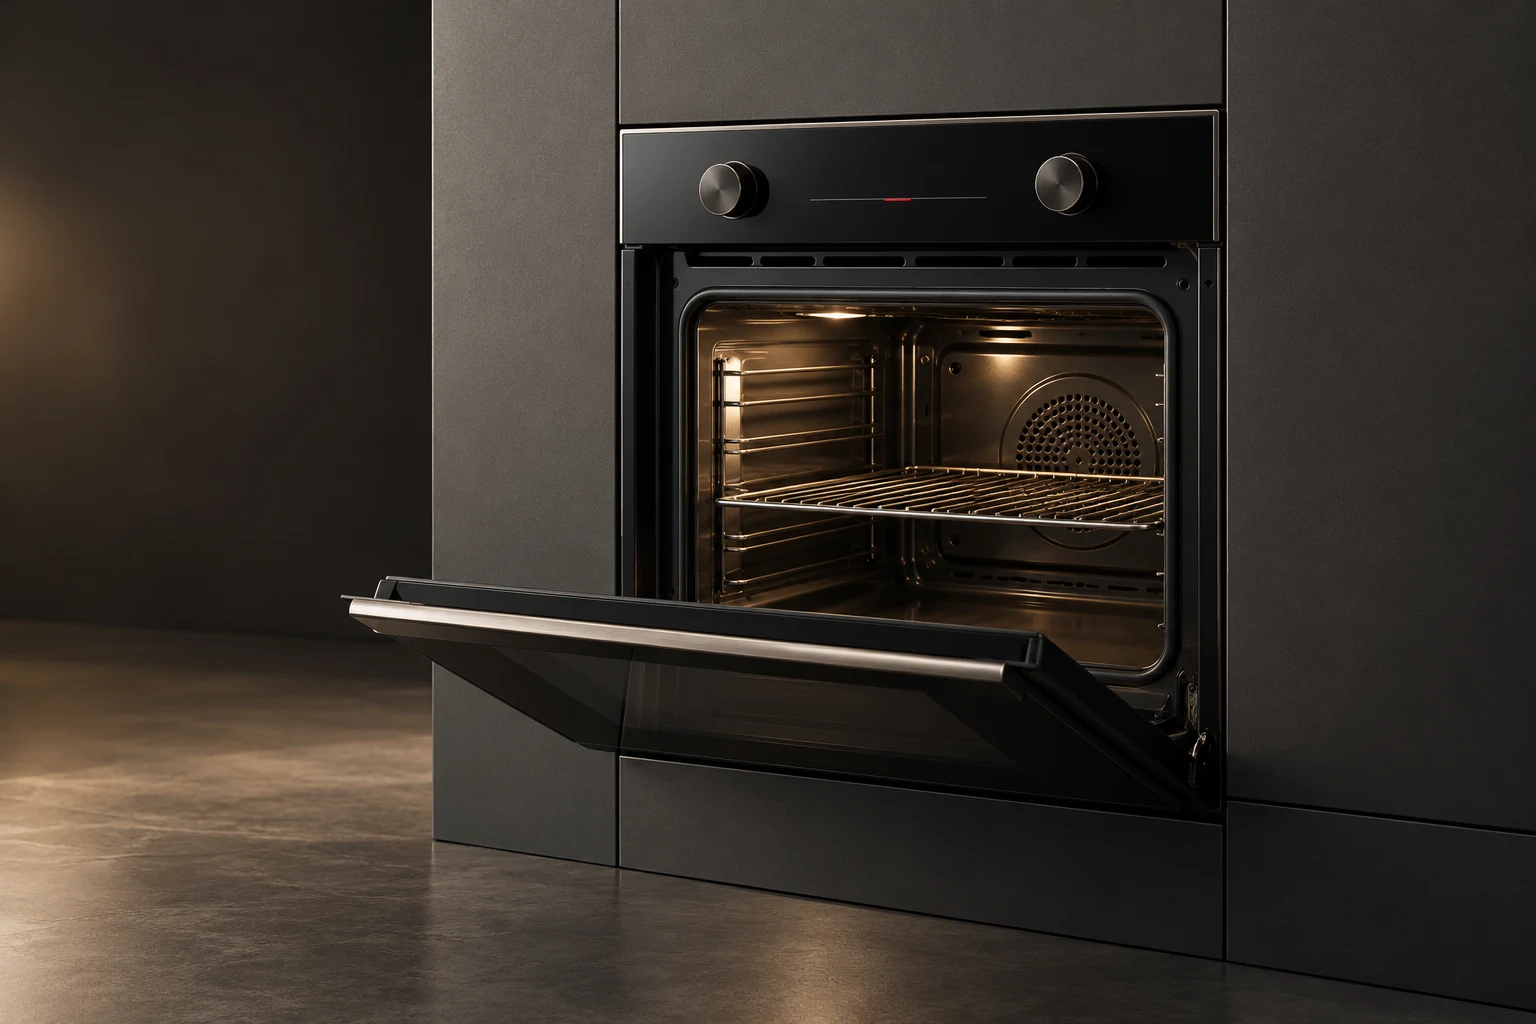
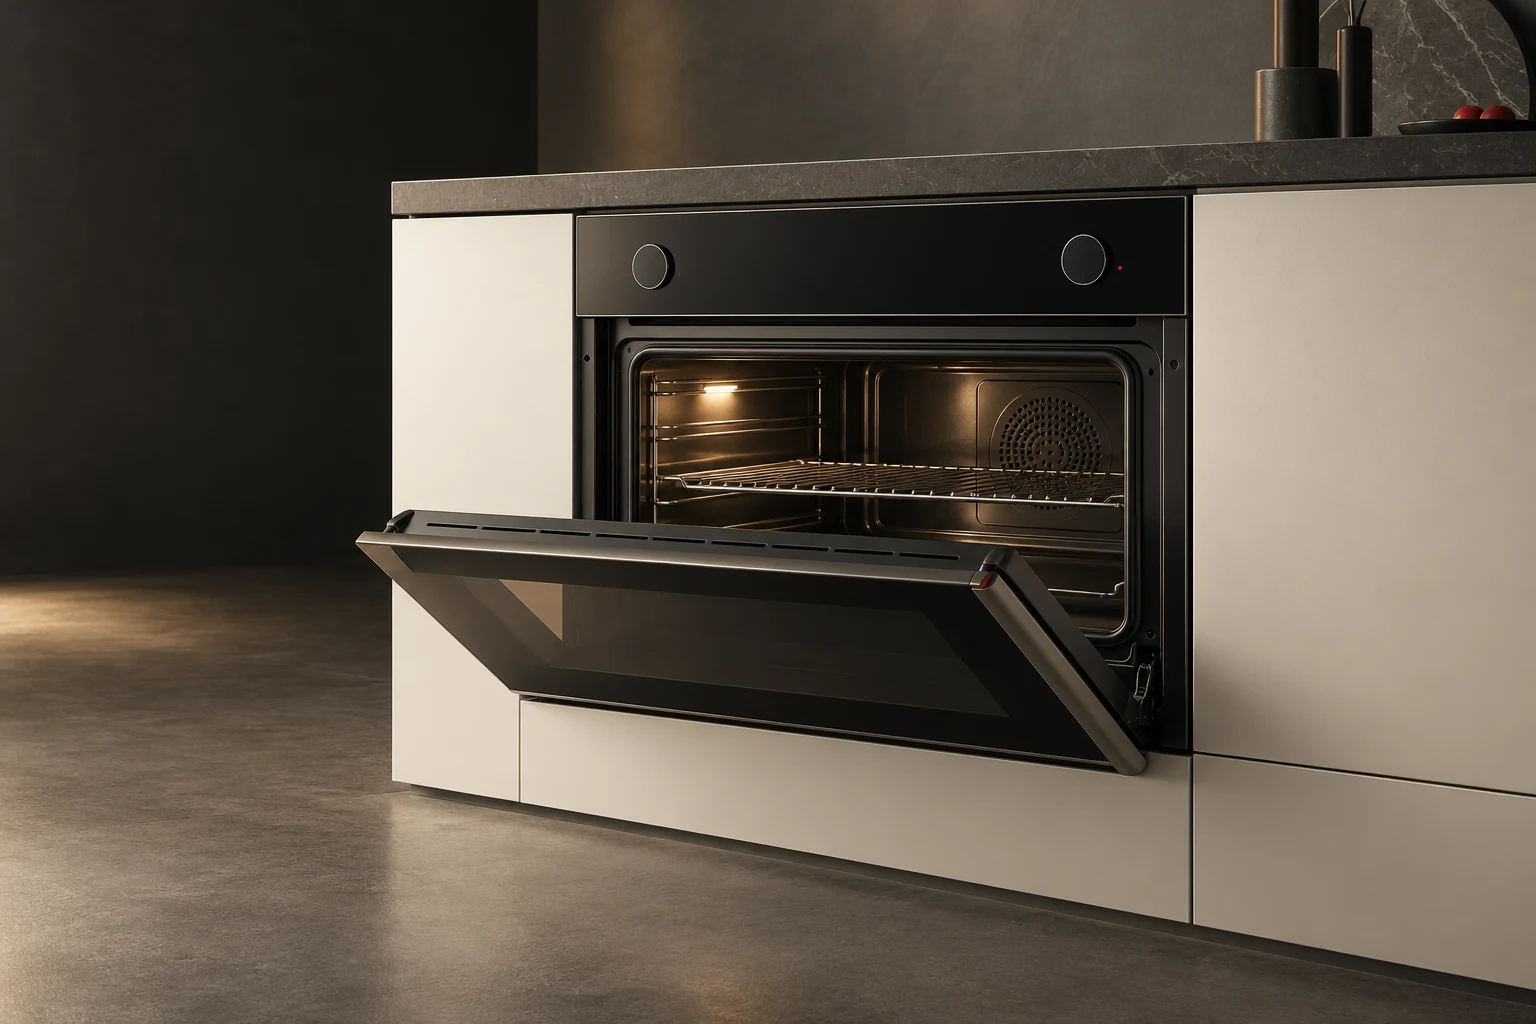
Chamber 600 design visualization

Chamber 600

A complete cooking chamber, in a disciplined frame.

Width: 595 mm

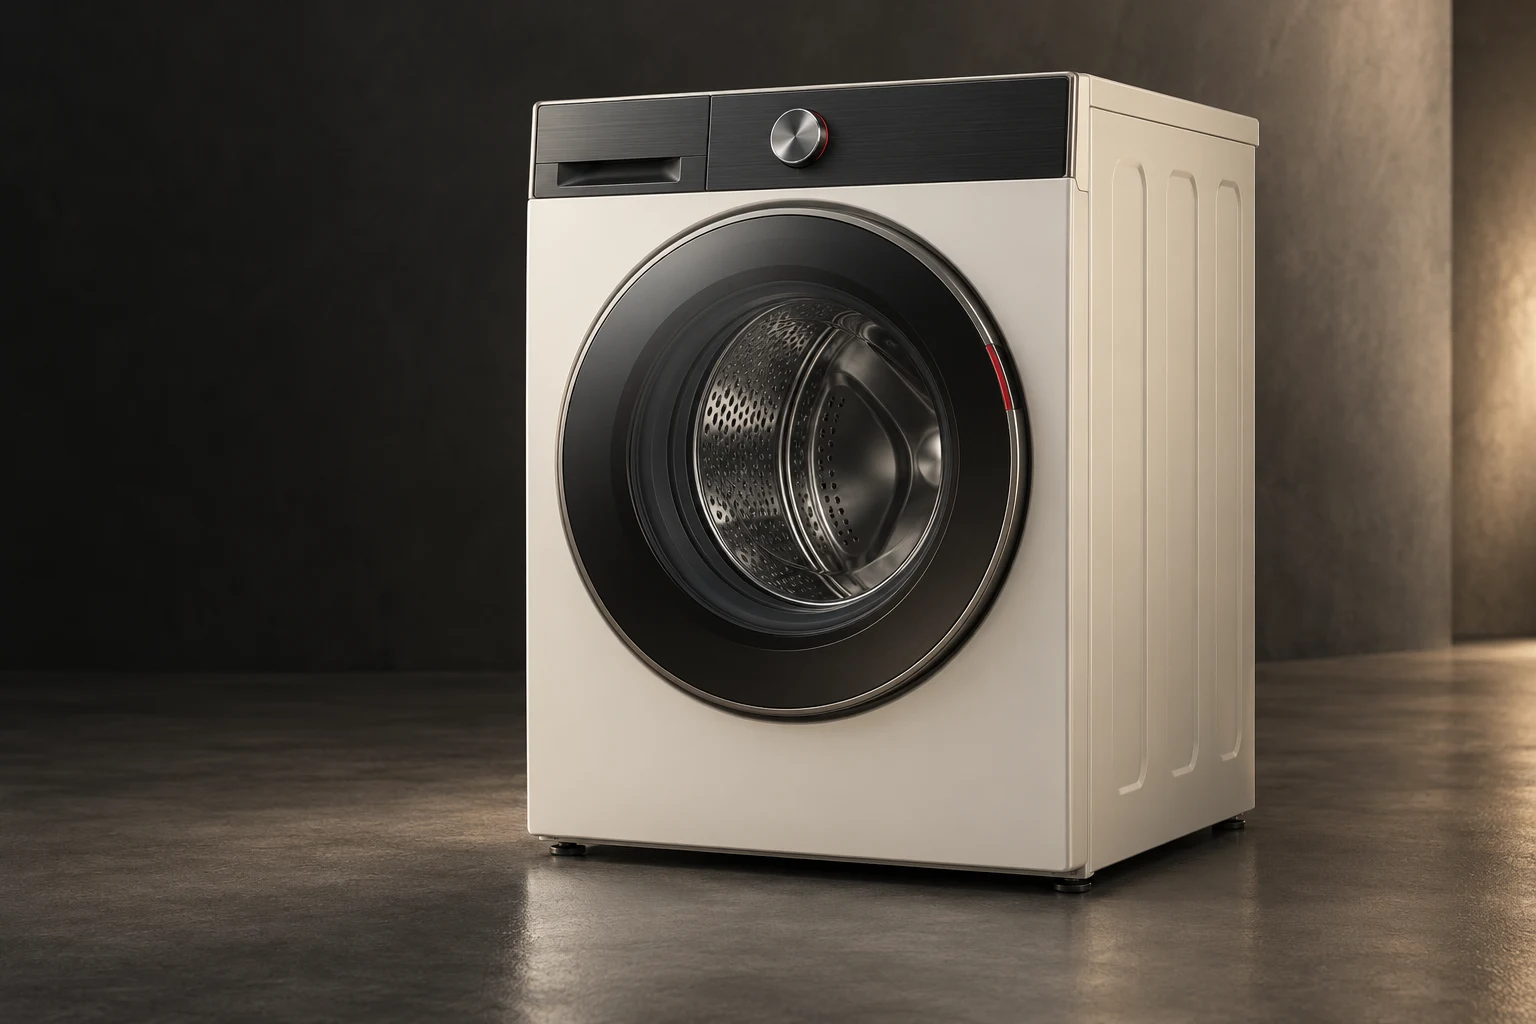
Cycle Wash design visualization

Cycle Wash

Fabric care, organized around the load.

Width: 600 mm

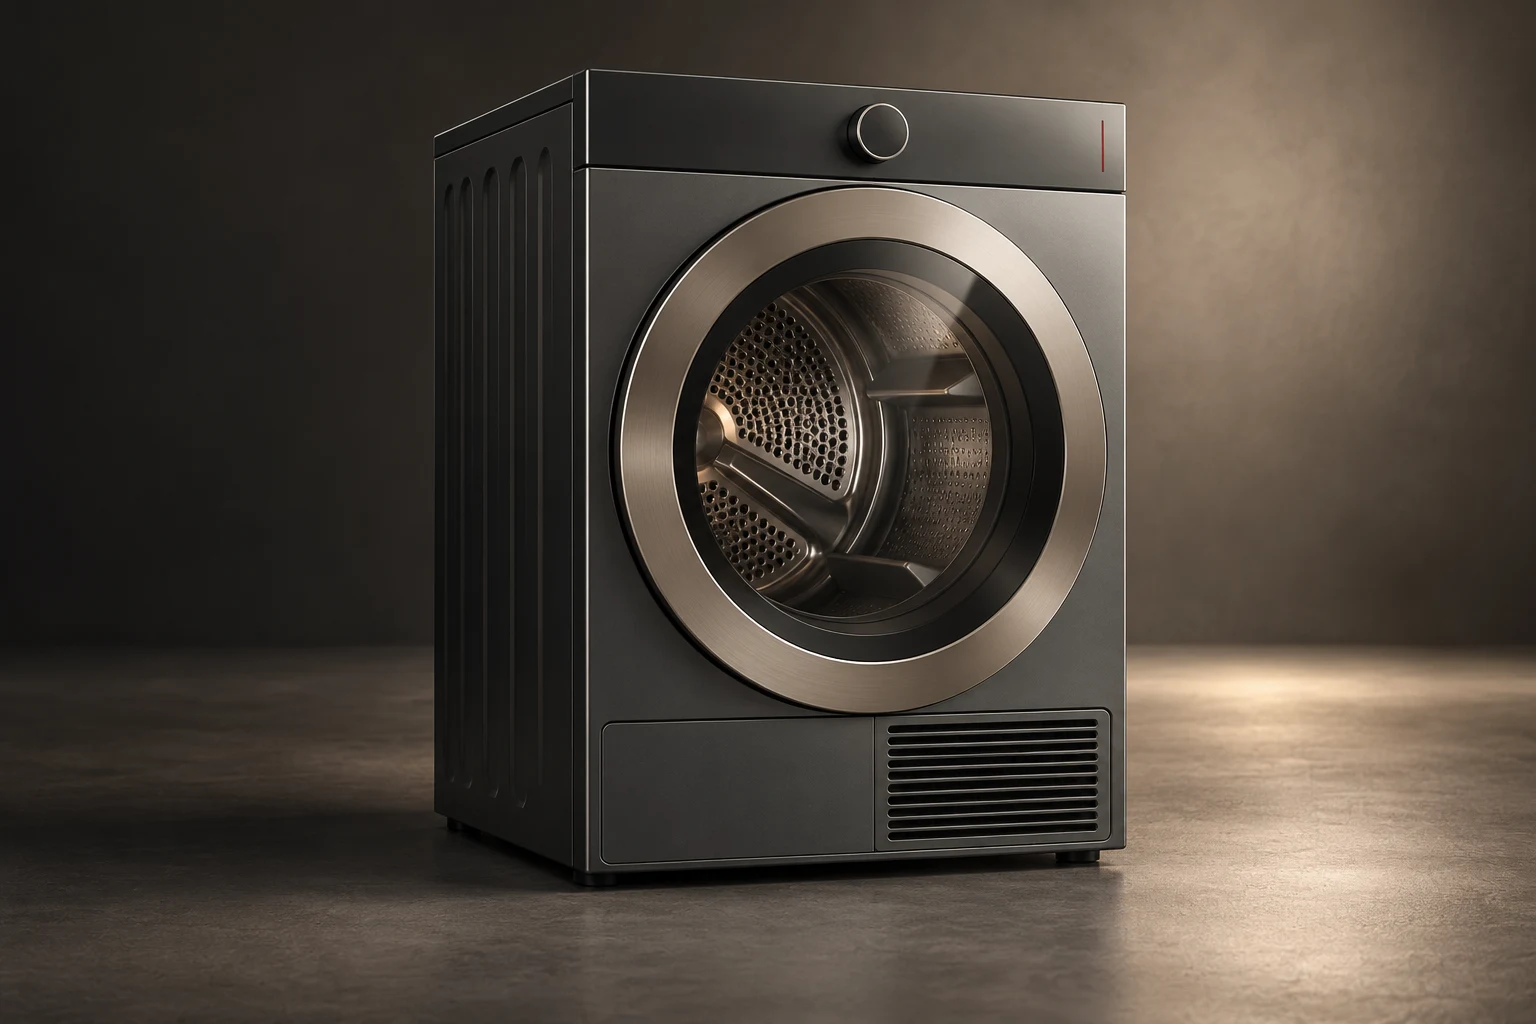
Cycle Dry design visualization

Cycle Dry

The other half of a considered laundry pair.

Width: 600 mm

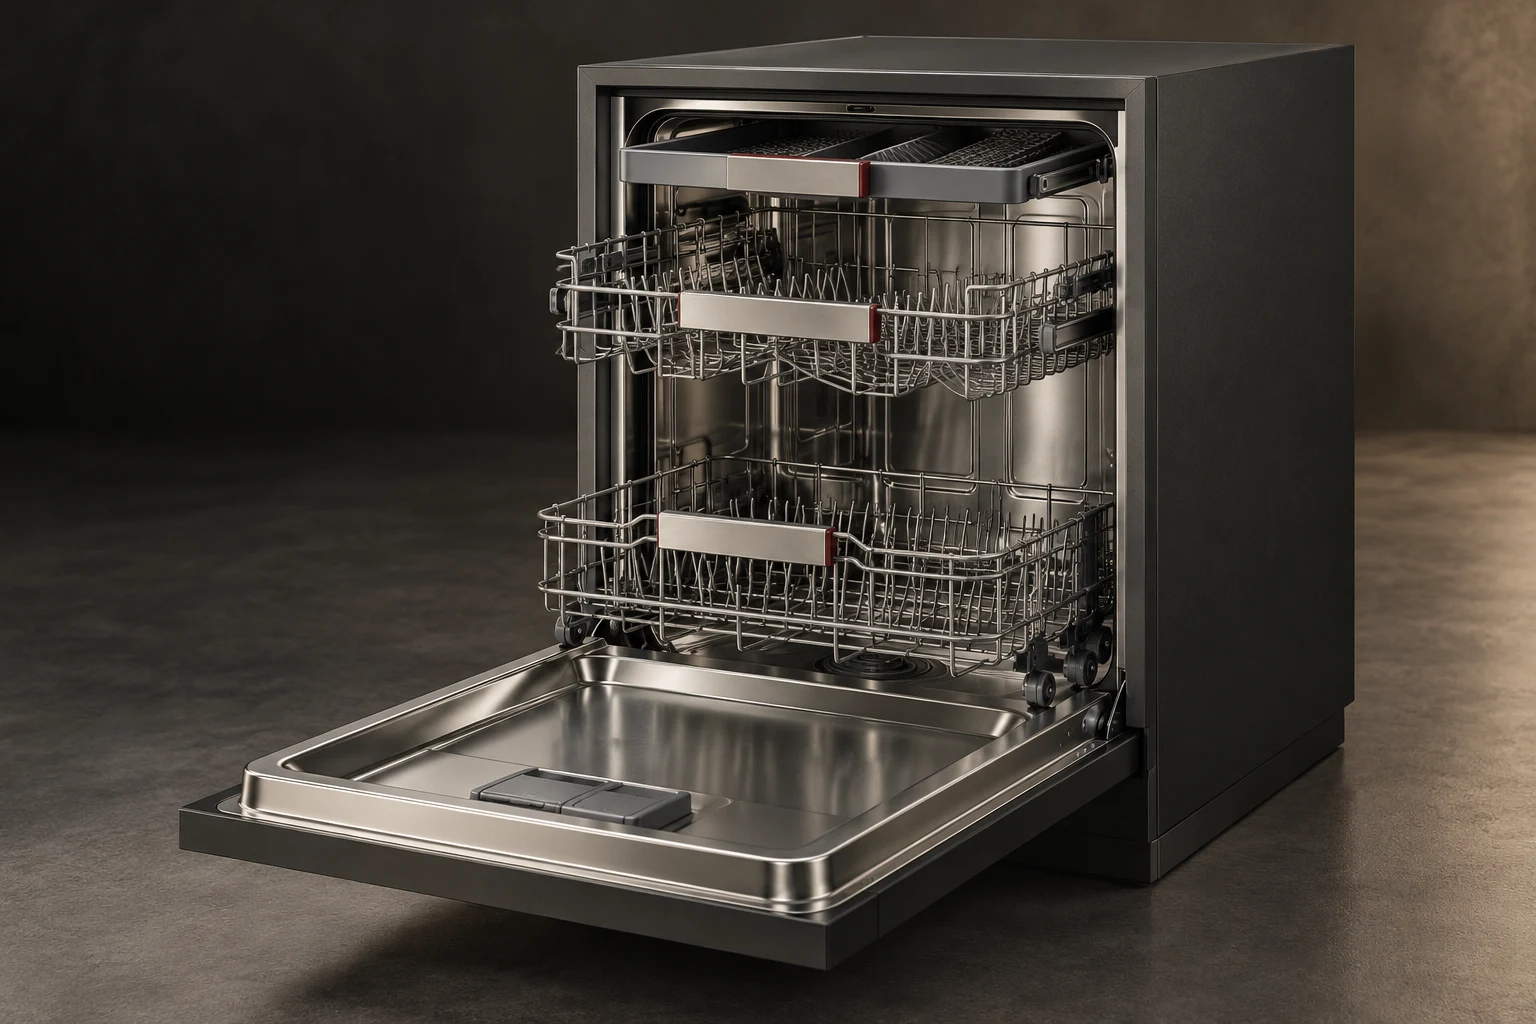
Flow 600 design visualization

Flow 600

A quieter visual line through the kitchen.

Width: 600 mm

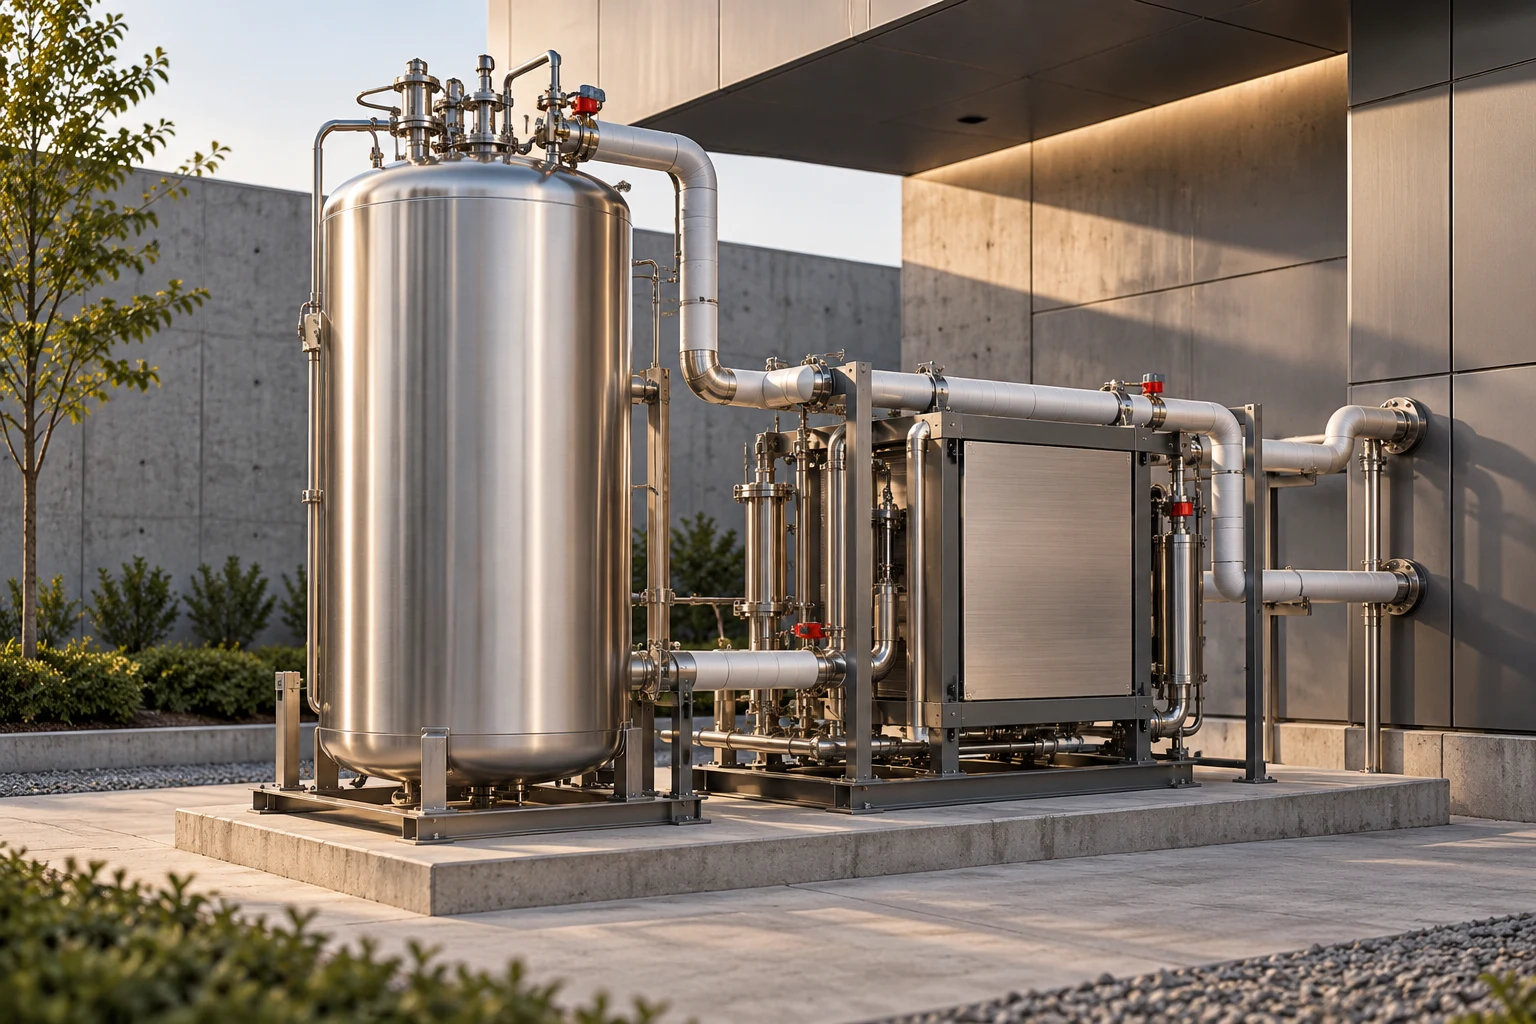
Aero N2 design visualization

Aero N2

Cryogenic cooling, separated from the air you occupy.

Width: 2,000 mm

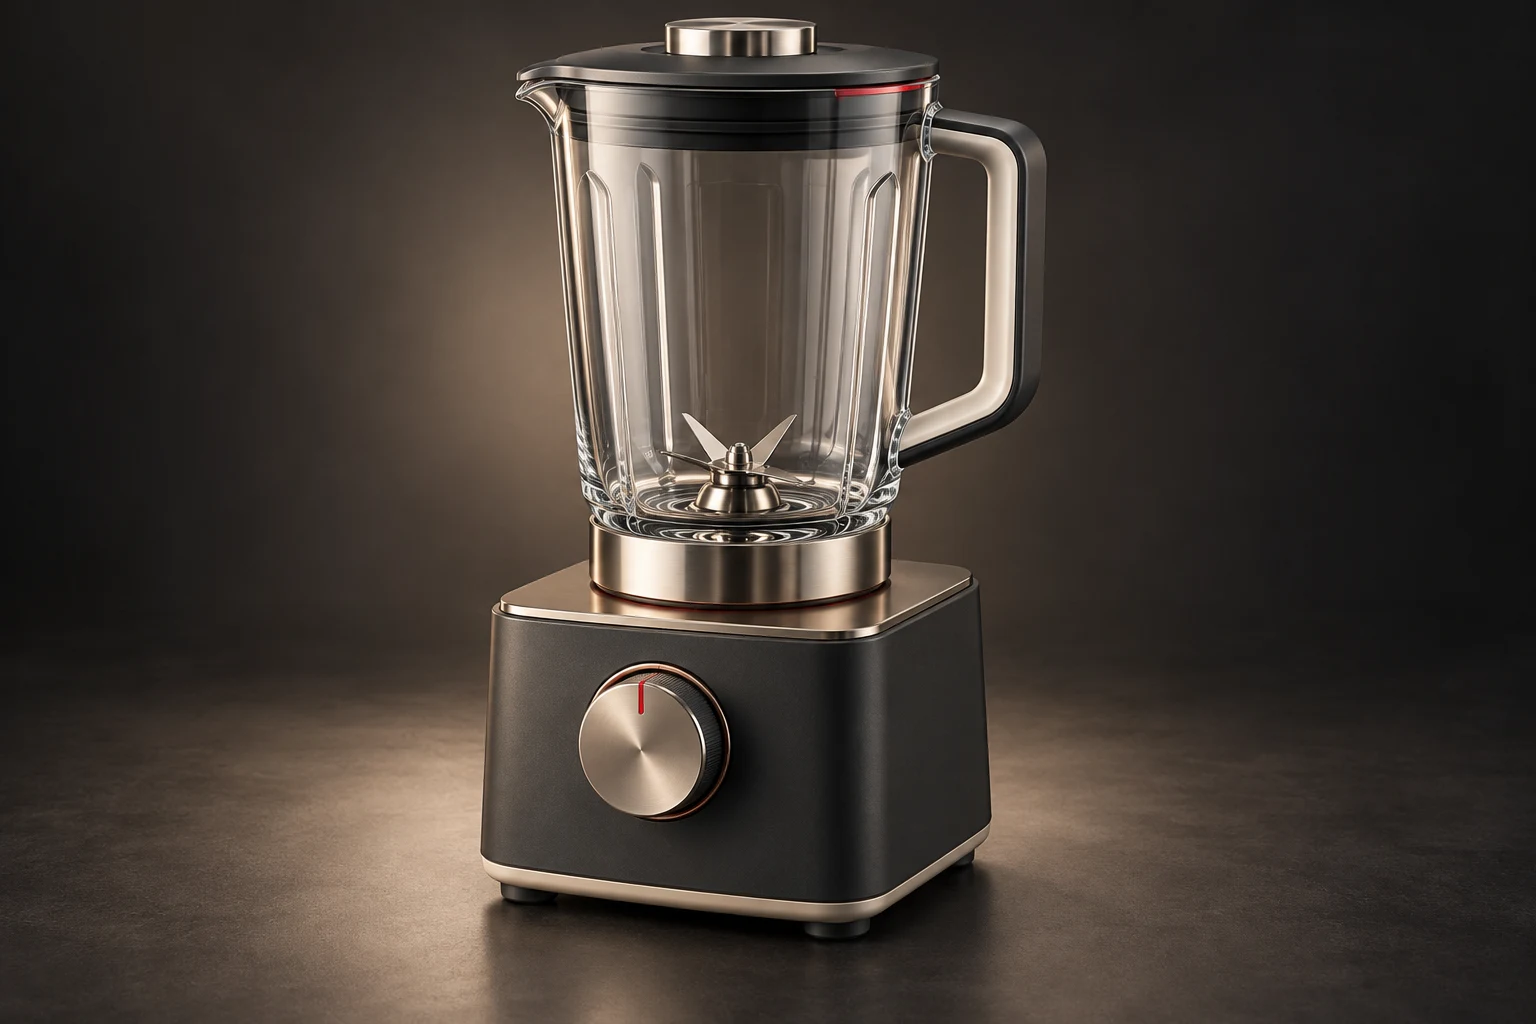
Blend Compact design visualization

Blend Compact

A smaller jug for sauces, drinks, and everyday portions.

Width: 200 mm

Blend Pro design visualization

Blend Pro

A larger vessel and broader preparation brief for shared kitchens.

Width: 230 mm

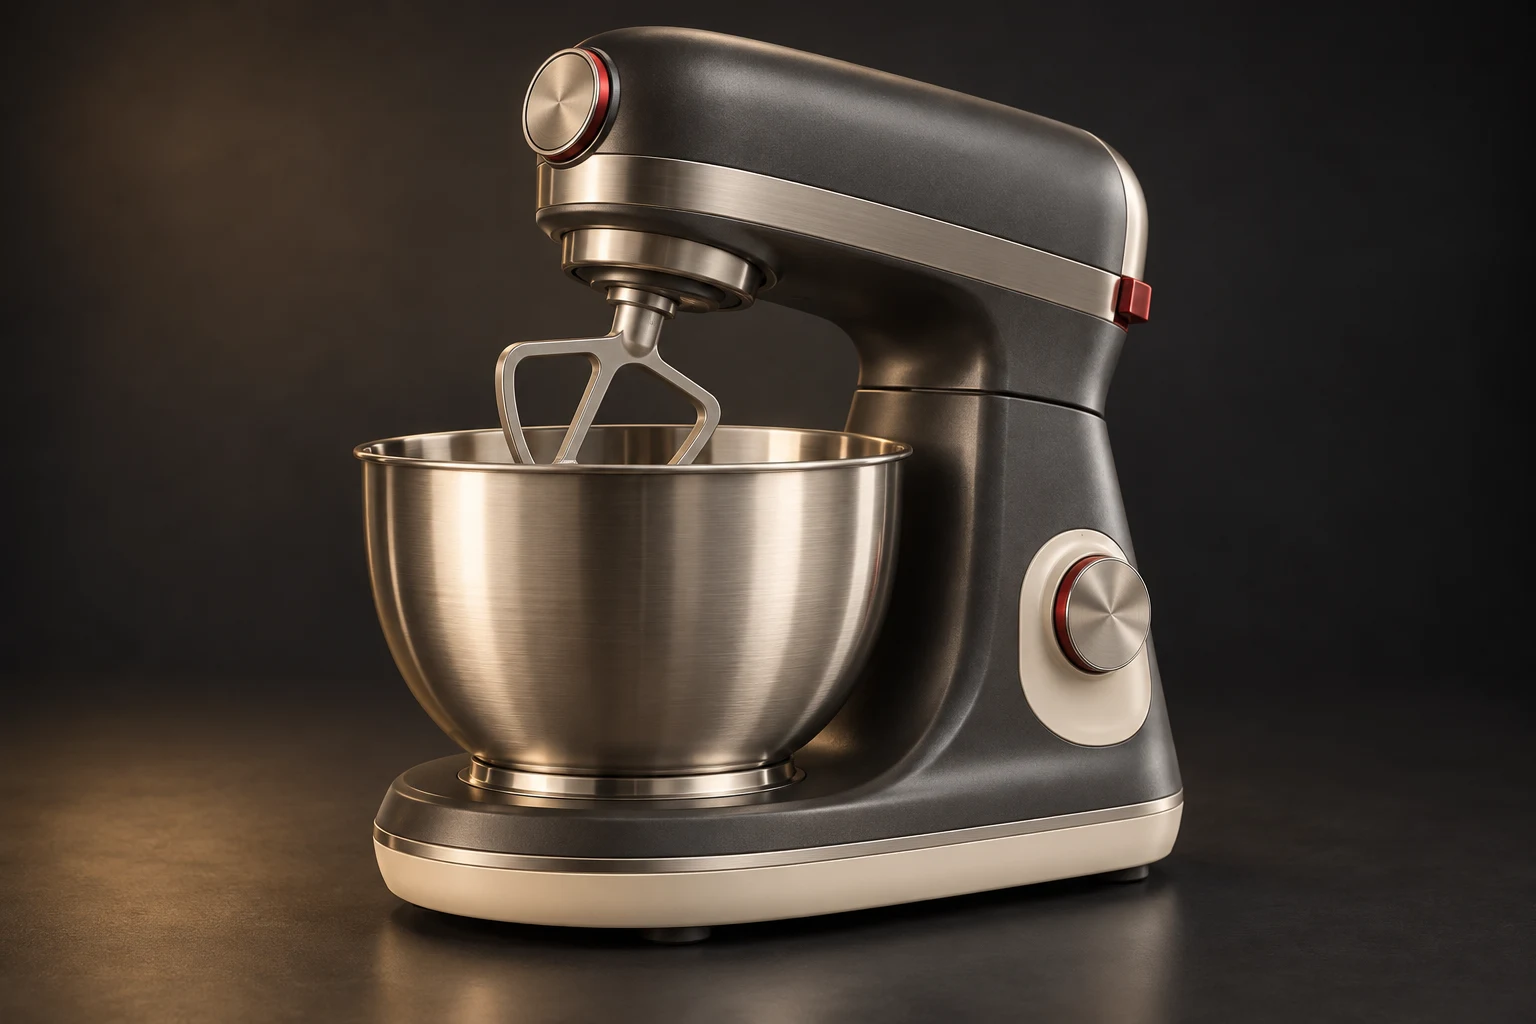
Mix Compact design visualization

Mix Compact

A compact mixer for smaller preparation batches.

Width: 240 mm

Mix Studio design visualization

Mix Studio

A larger mixing station for repeated baking and preparation.

Width: 280 mm

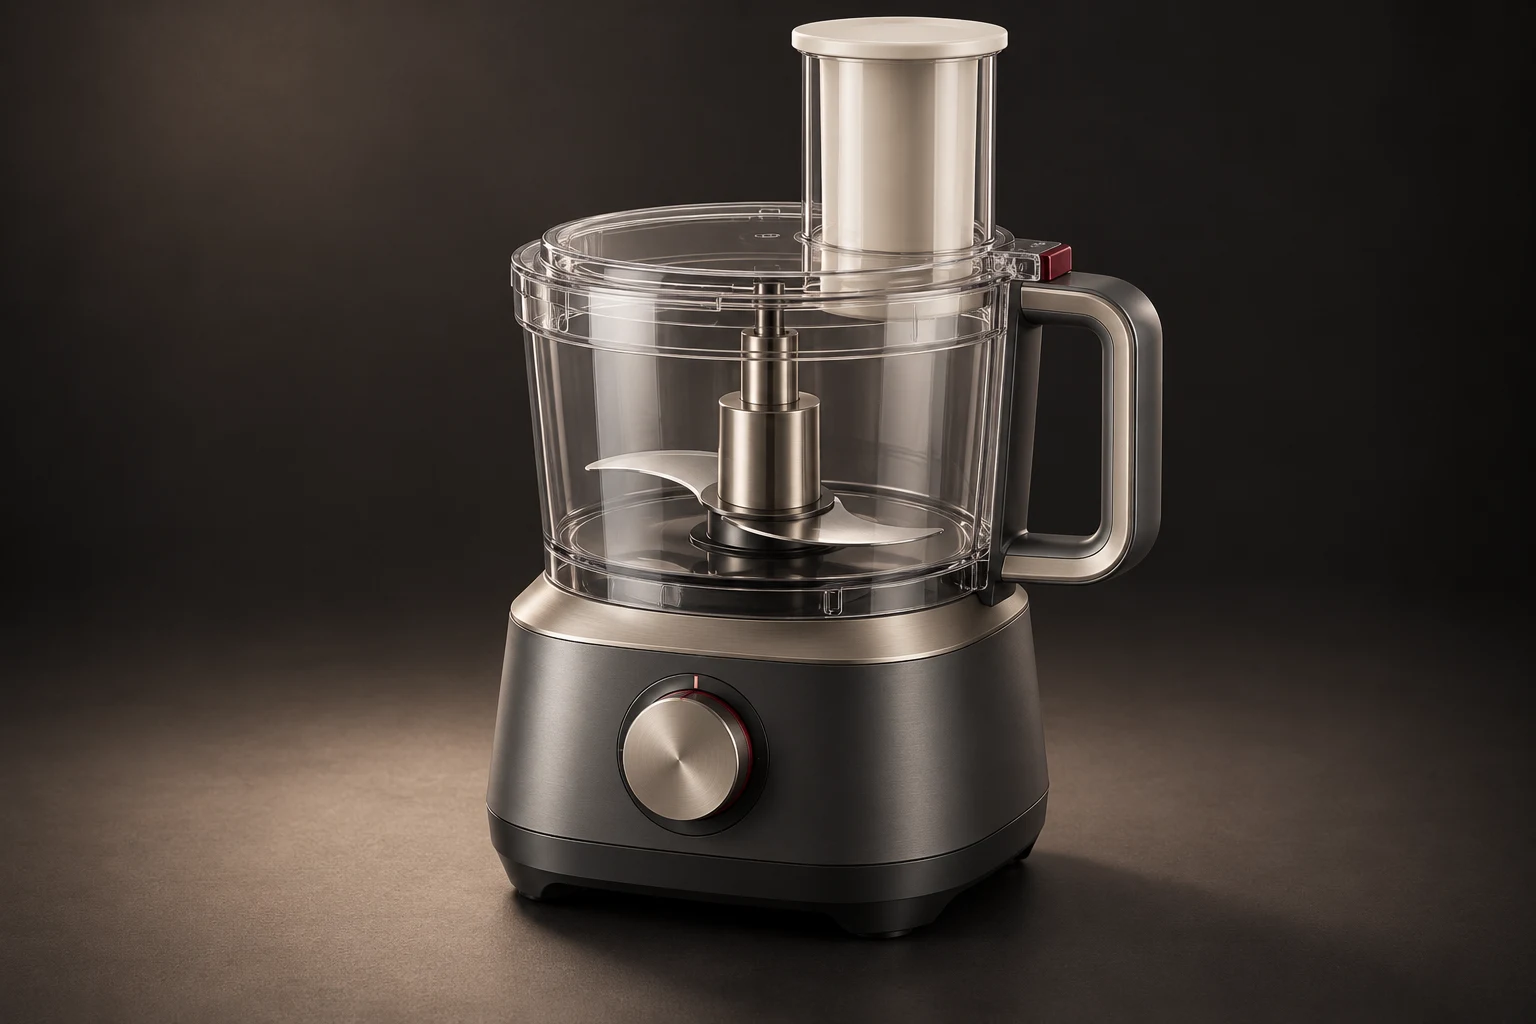
Prep Compact design visualization

Prep Compact

A small worktop processor for frequent everyday preparation.

Width: 230 mm

Prep Studio design visualization

Prep Studio

A broader bowl and tool brief for larger preparation tasks.

Width: 280 mm

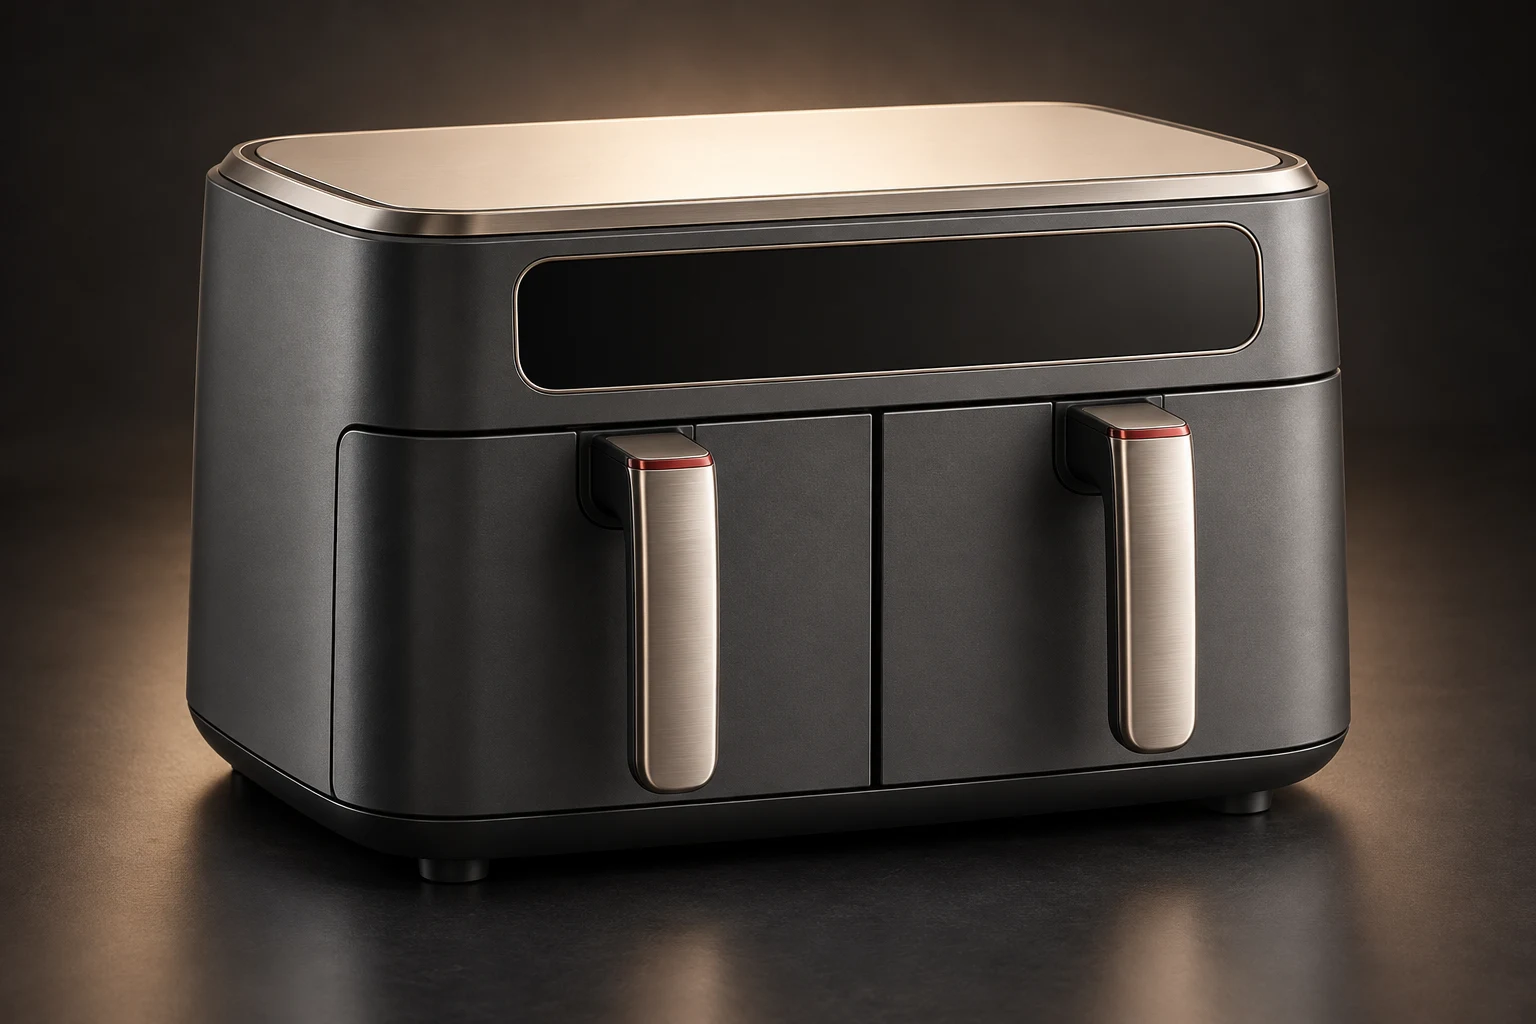
Air Fry 6 design visualization

Air Fry 6

A compact dual-drawer format for smaller meals.

Width: 360 mm

Air Fry 9 design visualization

Air Fry 9

A wider dual-drawer format for separate meal components.

Width: 430 mm

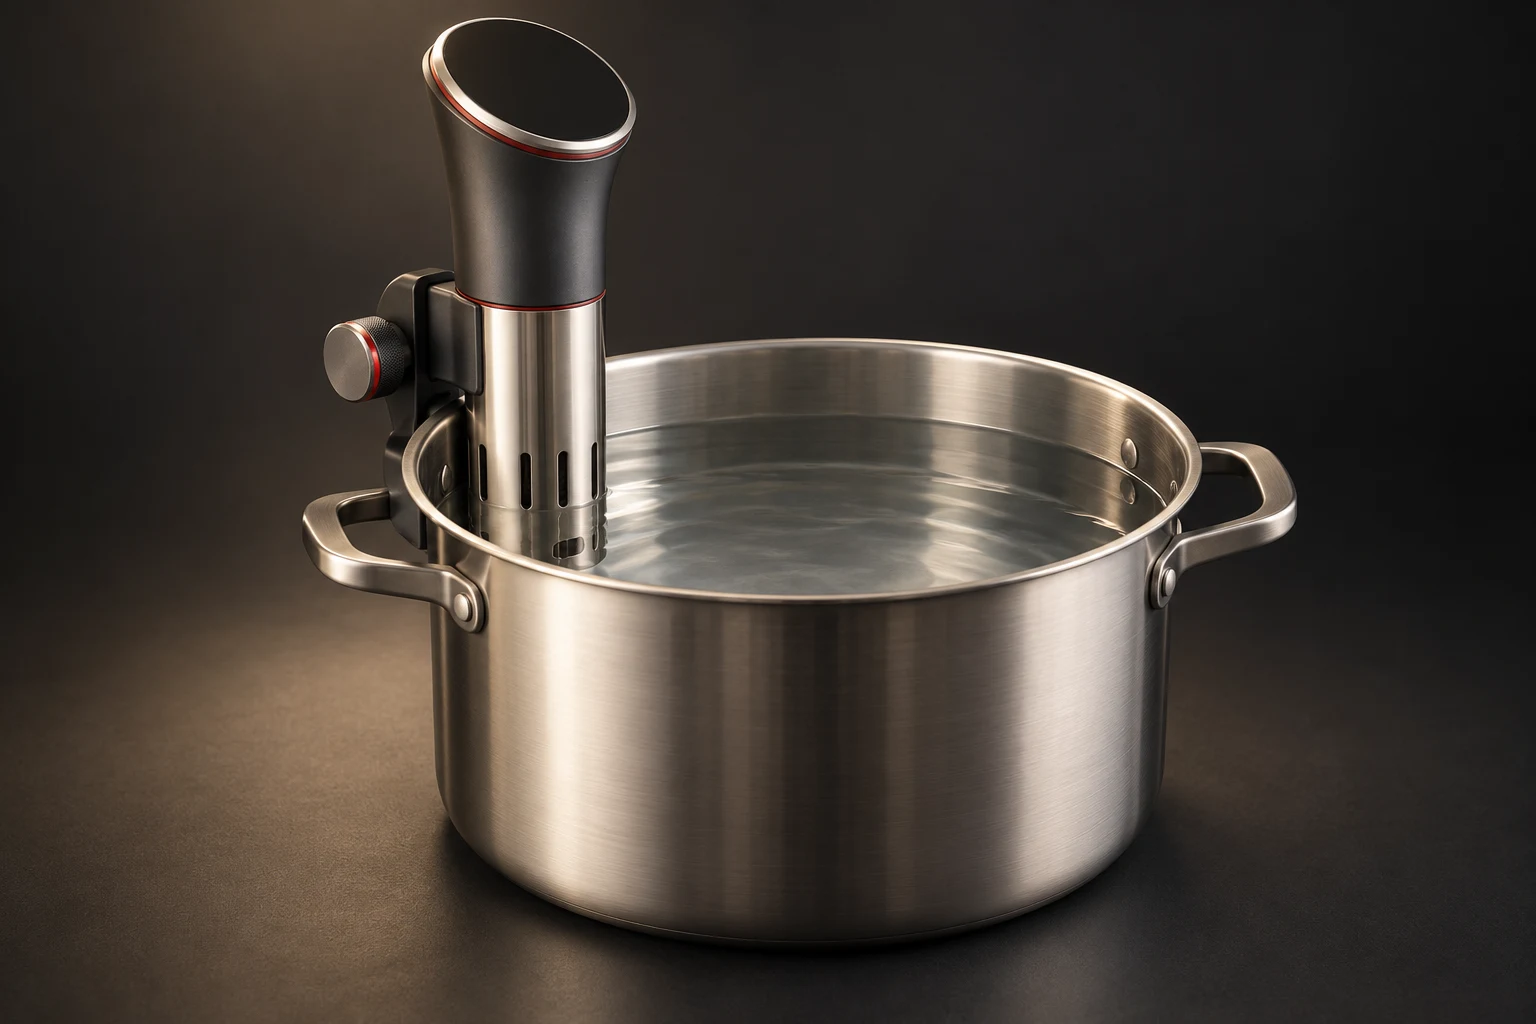
Circulate One design visualization

Circulate One

An immersion format for existing compatible cooking vessels.

Width: 90 mm

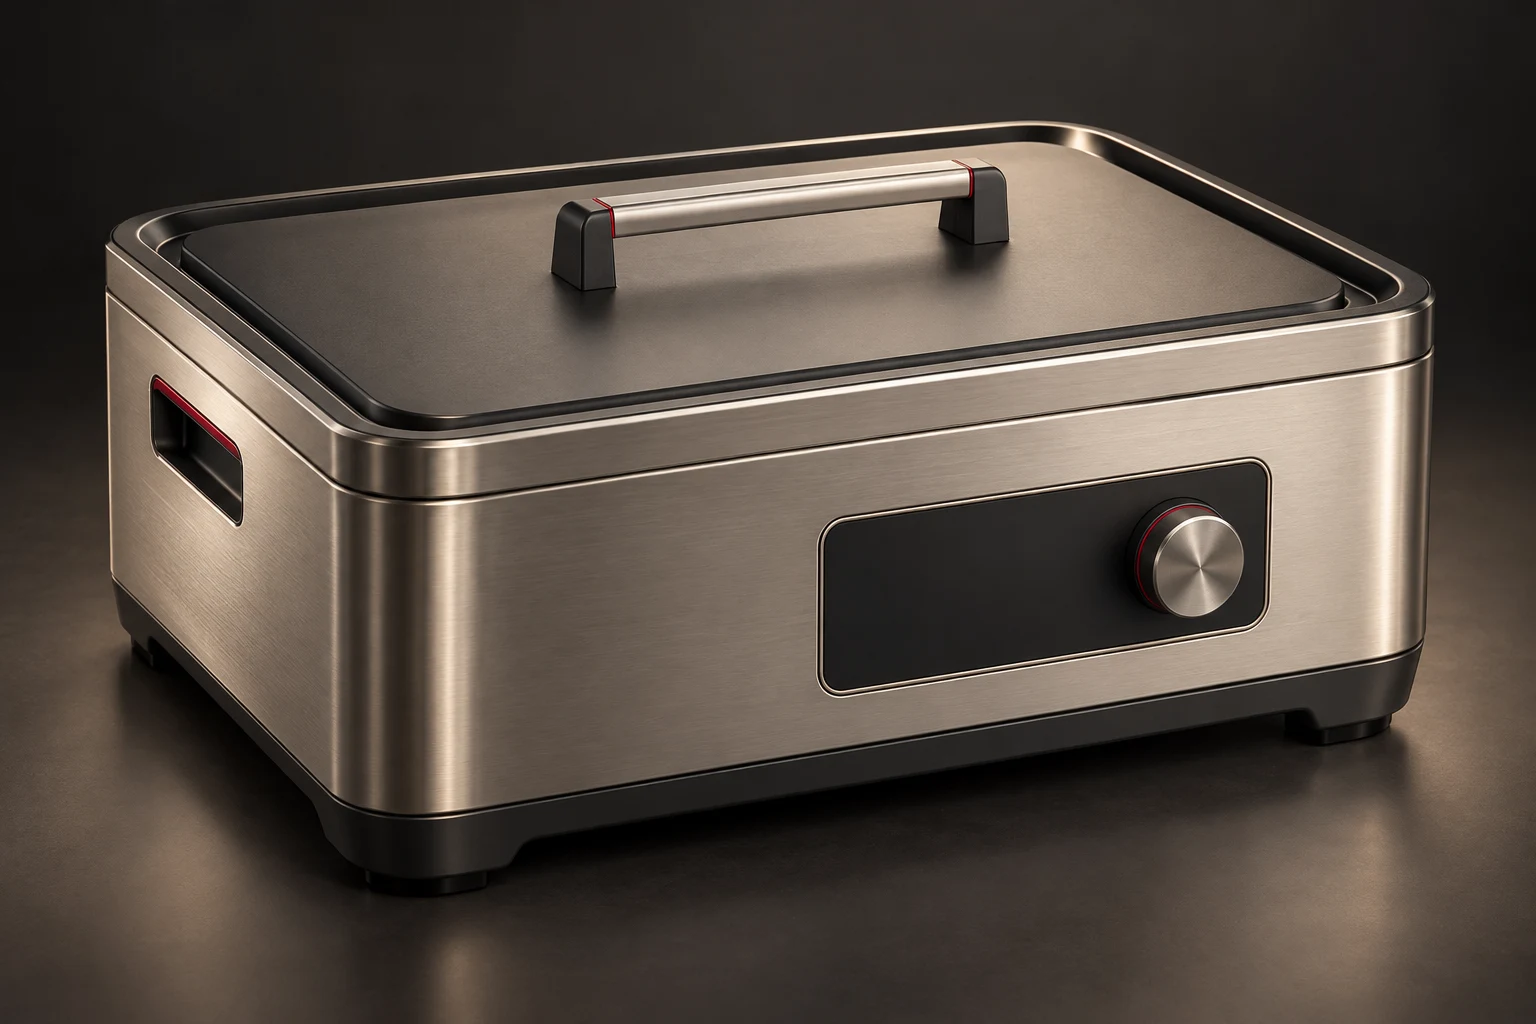
Bath 10 design visualization

Bath 10

A complete water-bath format for repeated sous vide preparation.

Width: 360 mm

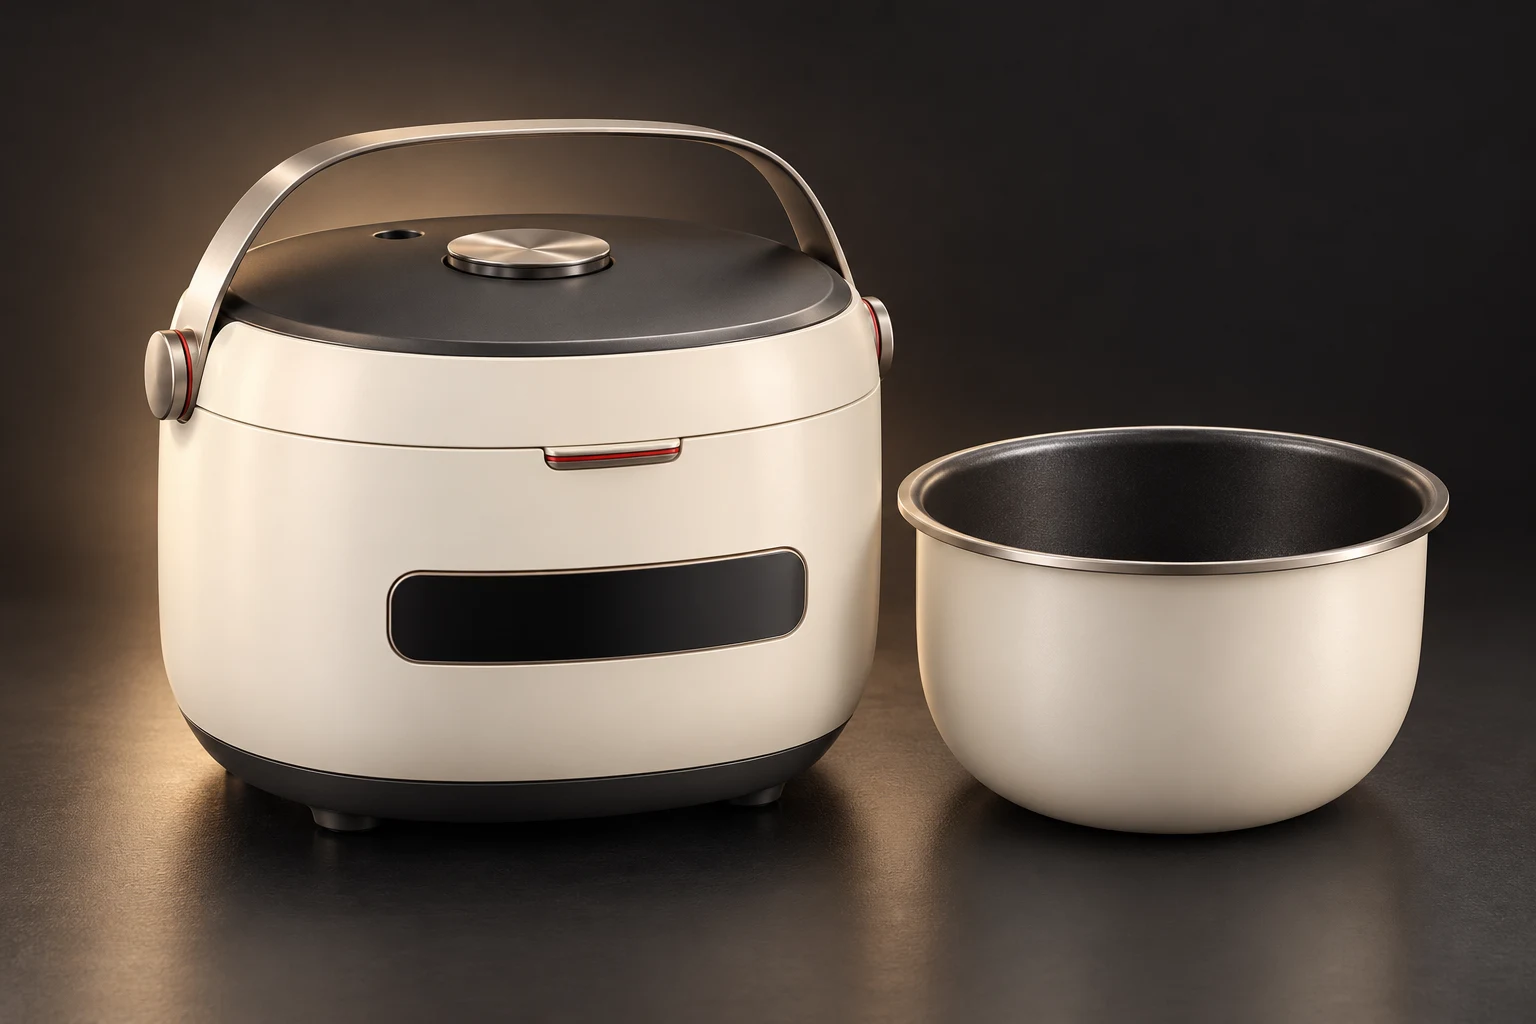
Grain Compact design visualization

Grain Compact

A smaller cooker for everyday rice and grain preparation.

Width: 260 mm

Grain Multi design visualization

Grain Multi

A larger vessel with a broader multi-cooking brief.

Width: 310 mm

Toast Two design visualization

Toast Two

A narrow two-slot layout for smaller counters.

Width: 170 mm

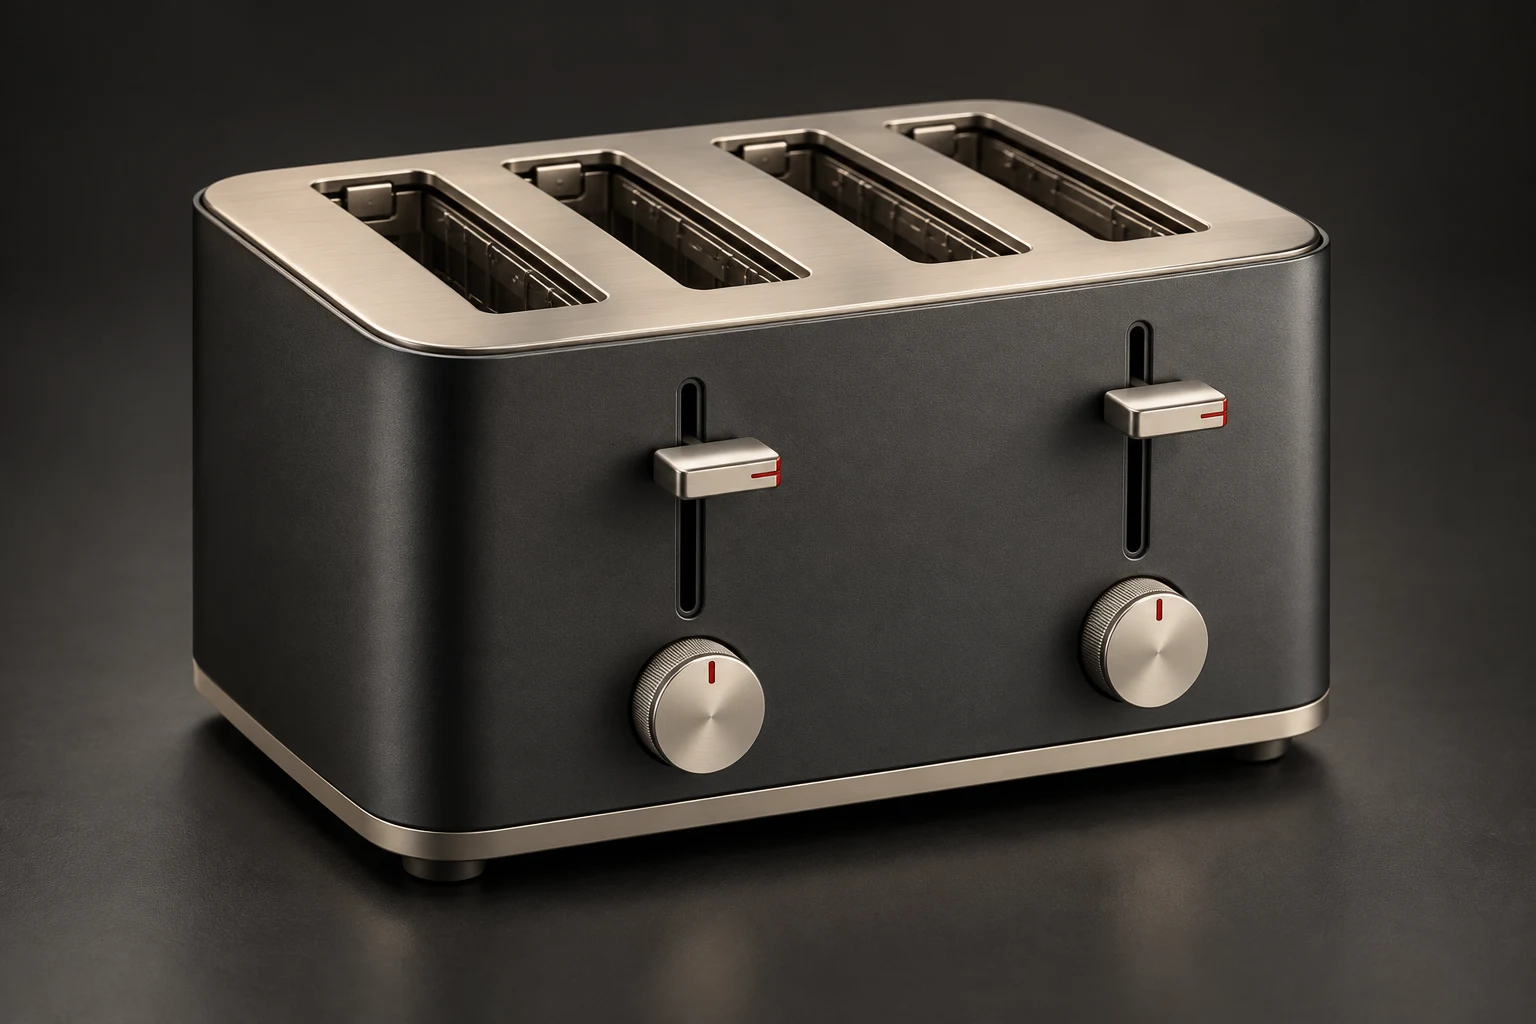
Toast Four design visualization

Toast Four

Four slots with a separate pair-by-pair control brief.

Width: 300 mm

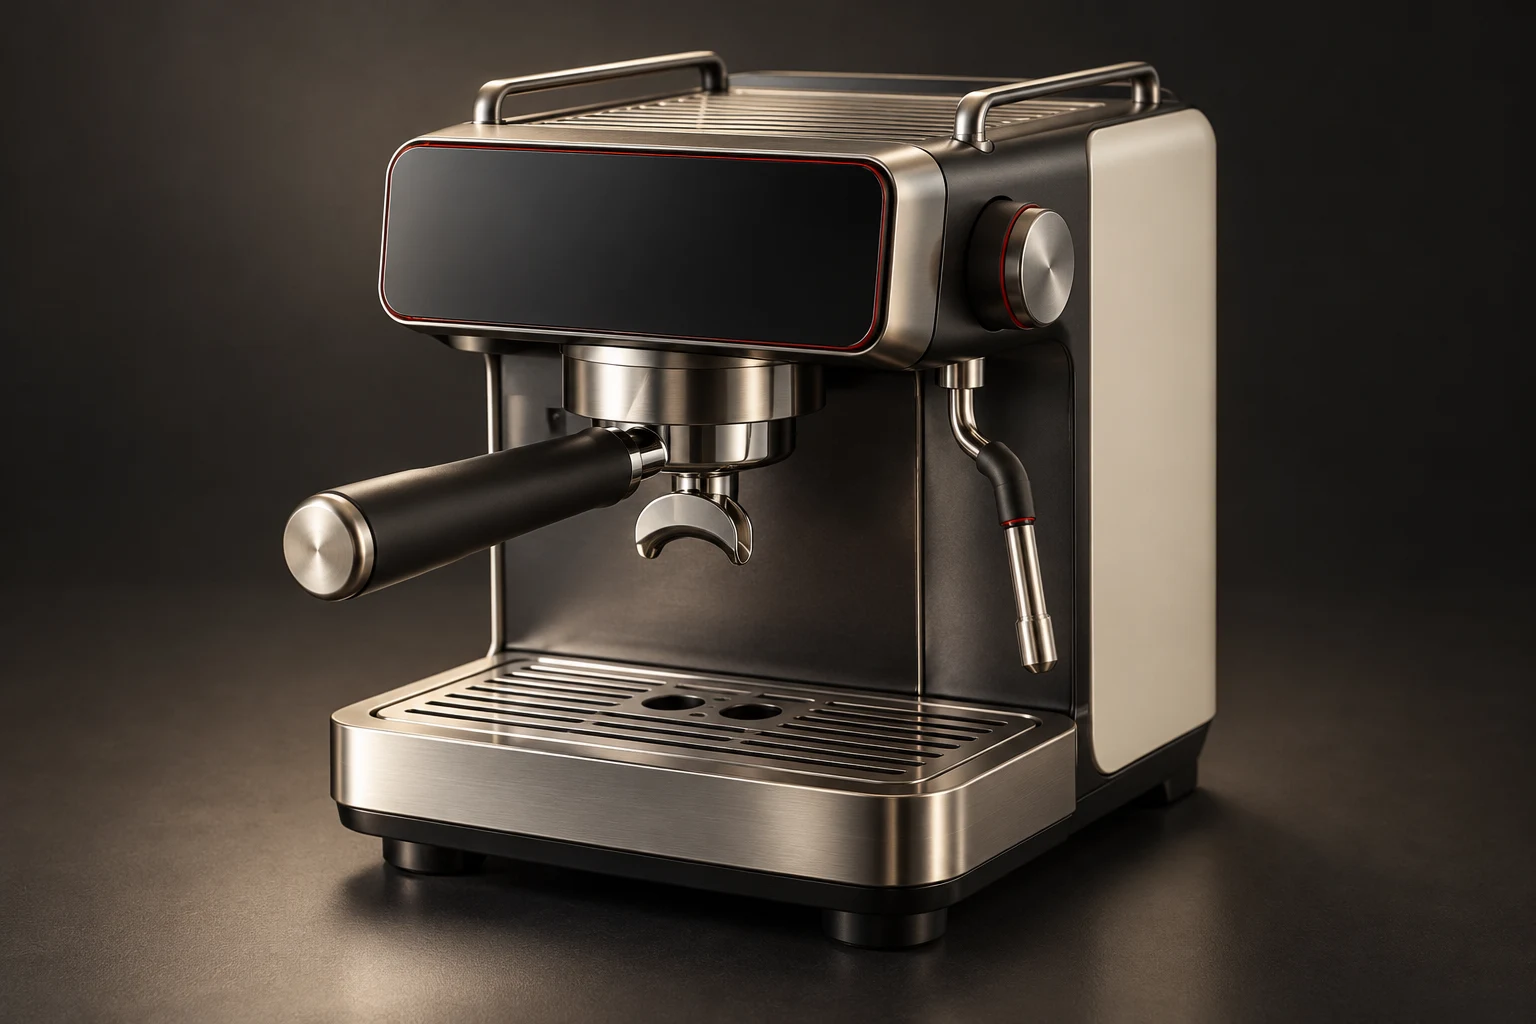
Brew Espresso design visualization

Brew Espresso

A compact espresso and milk-preparation station.

Width: 300 mm

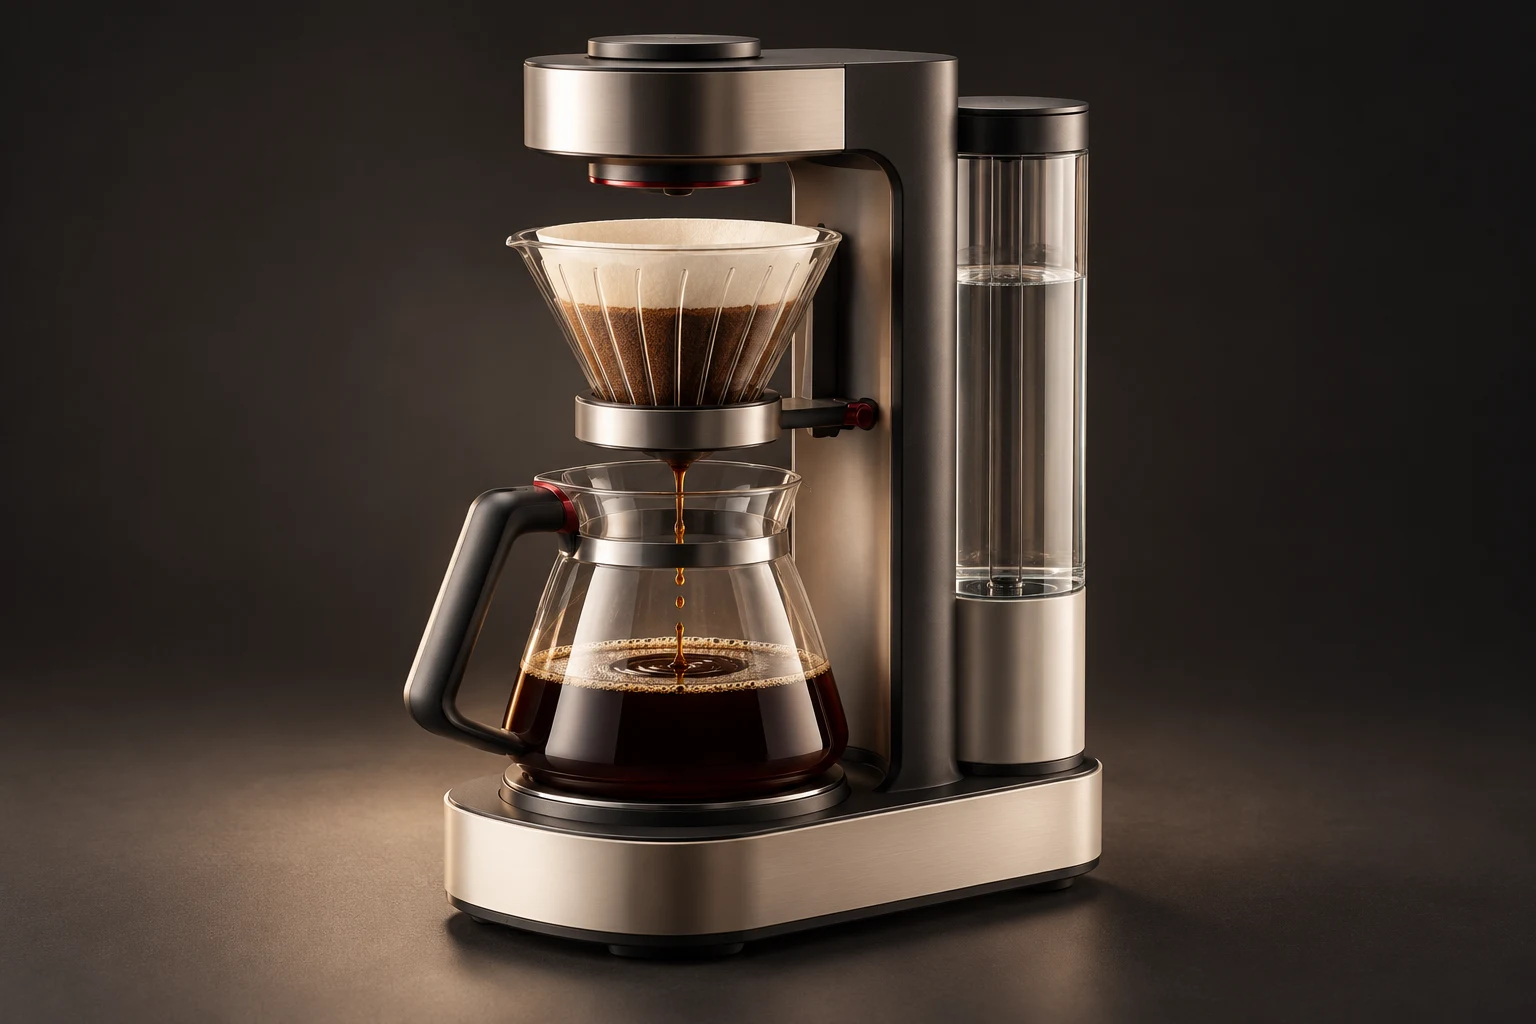
Brew Filter design visualization

Brew Filter

A dedicated filter-coffee format for shared mornings.

Width: 220 mm

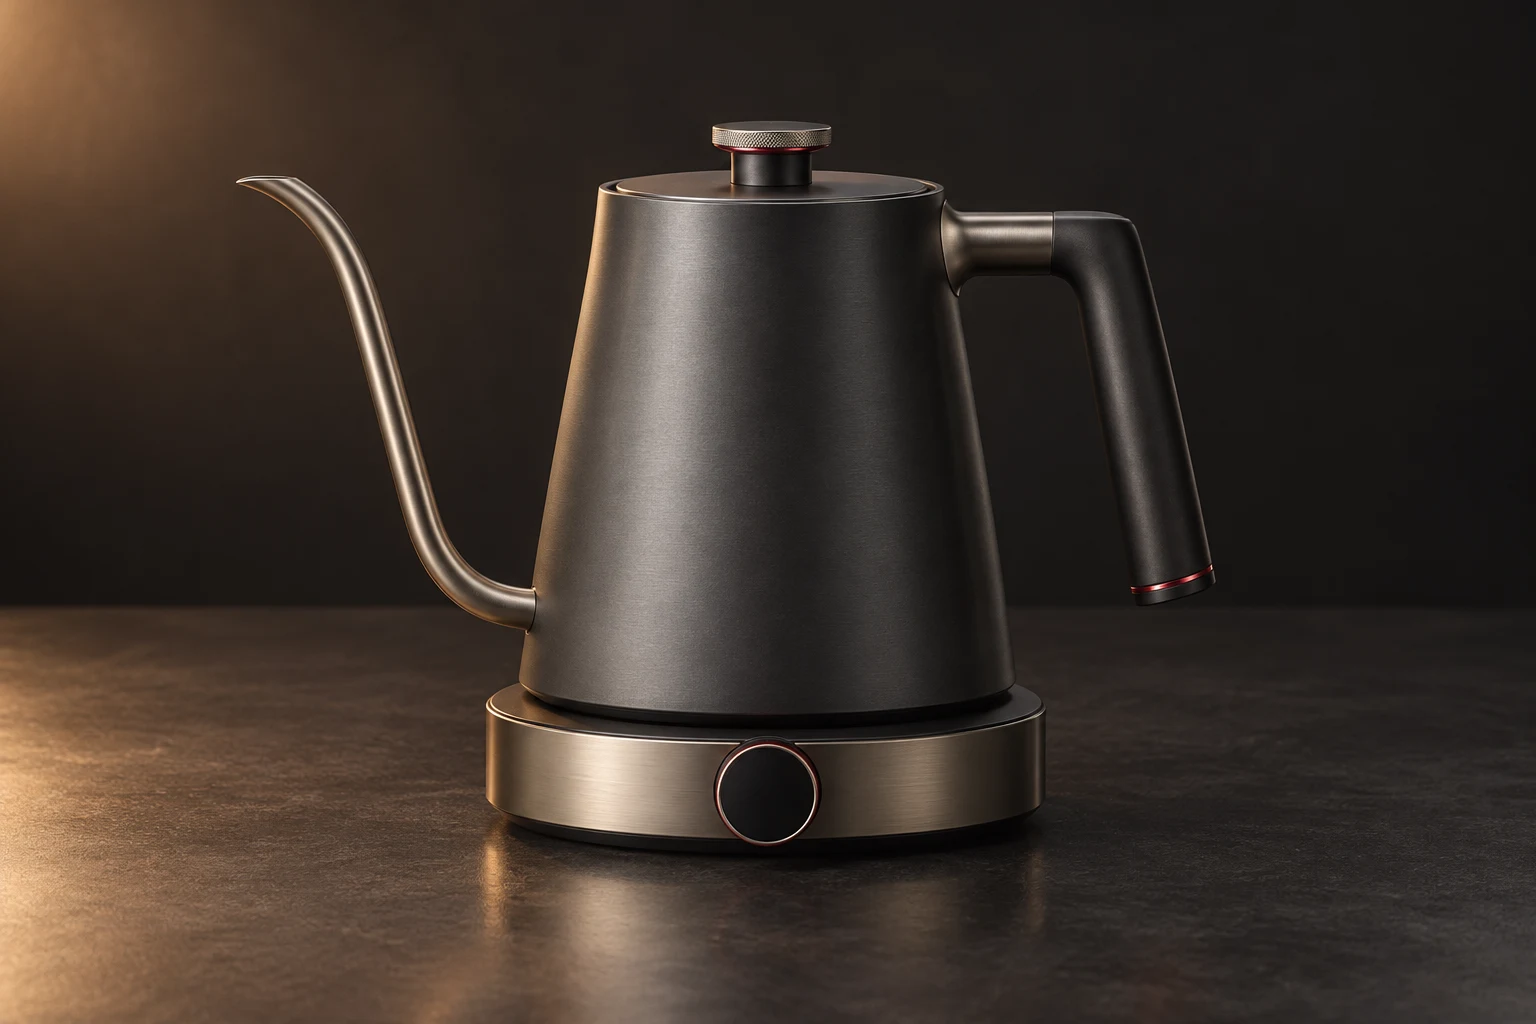
Pour One design visualization

Pour One

A small gooseneck kettle for deliberate pouring.

Width: 260 mm

Pour Studio design visualization

Pour Studio

A larger vessel for repeated tea and coffee preparation.

Width: 300 mm

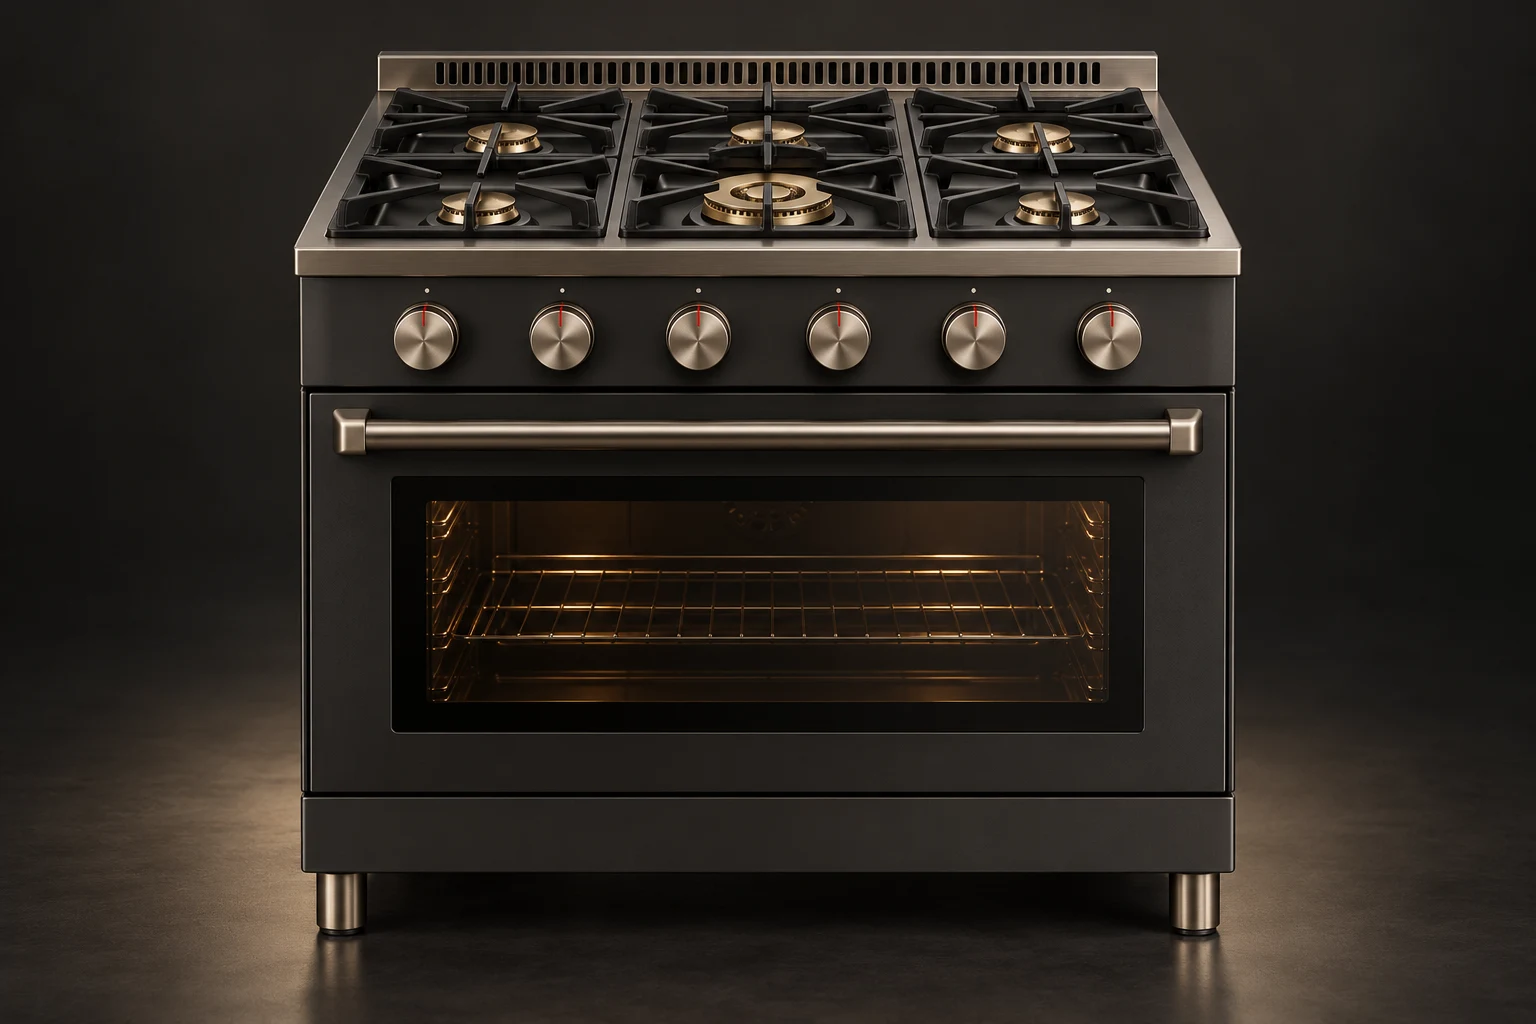
Range 600 design visualization

Range 600

A compact gas cooking center with a single oven.

Width: 600 mm

Range 900 design visualization

Range 900

A broader gas deck with a dual-fuel oven option.

Width: 900 mm

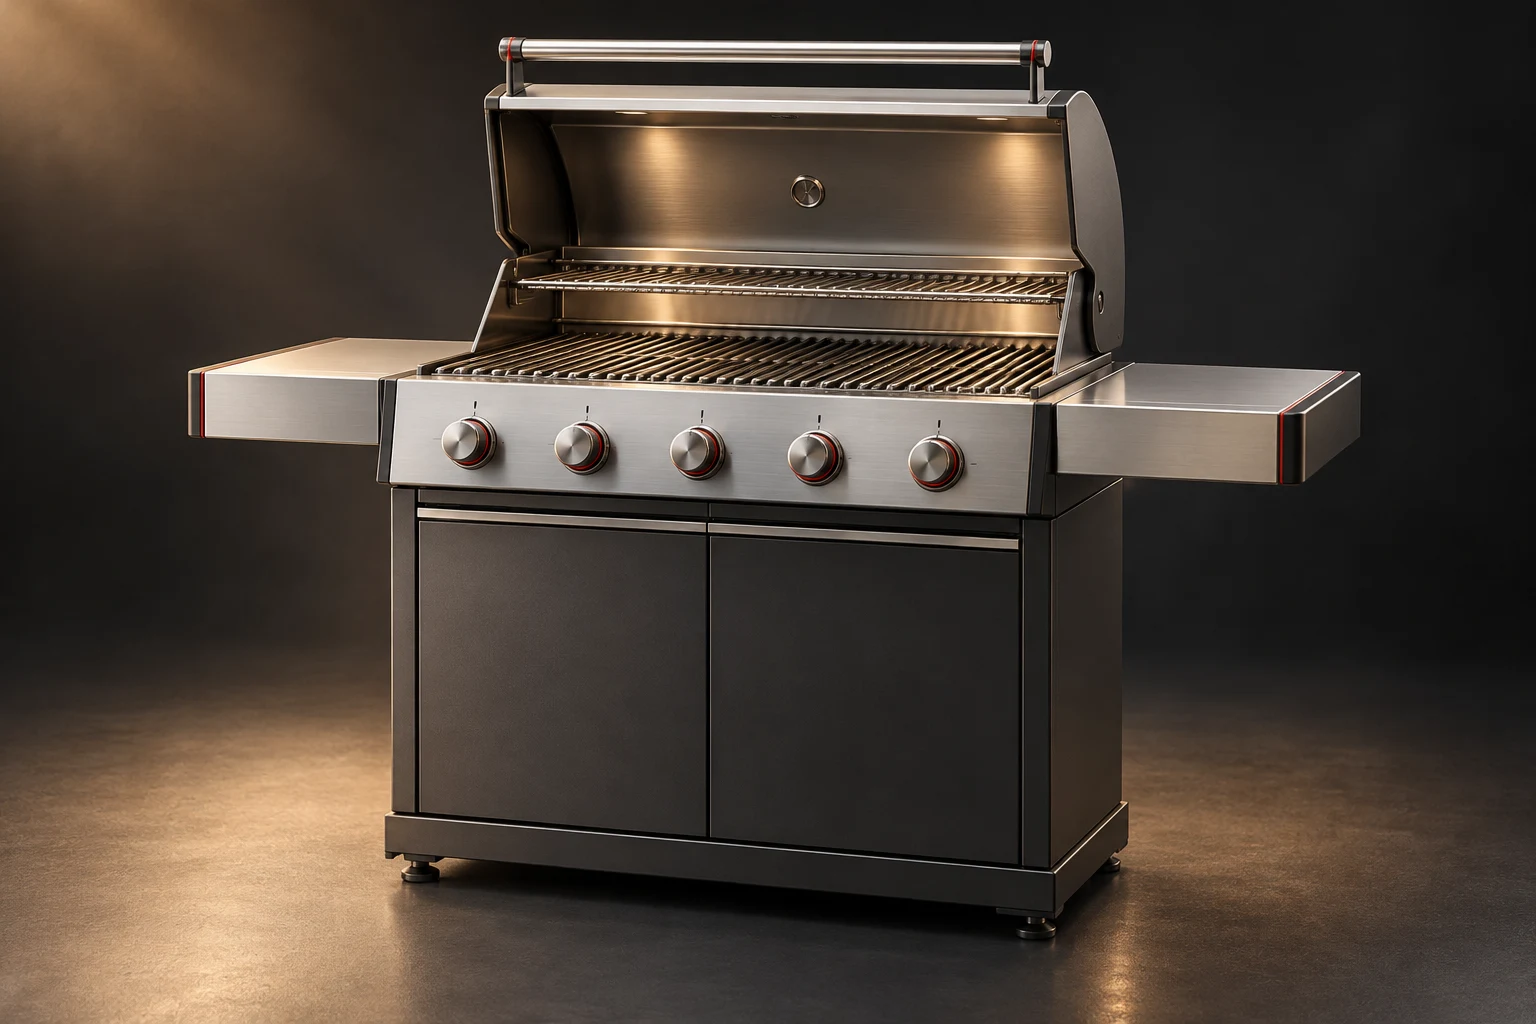
Grill 600 design visualization

Grill 600

A compact gas barbecue with side preparation space.

Width: 900 mm

Grill 900 design visualization

Grill 900

A wider gas cooking zone for larger outdoor kitchens.

Width: 1300 mm

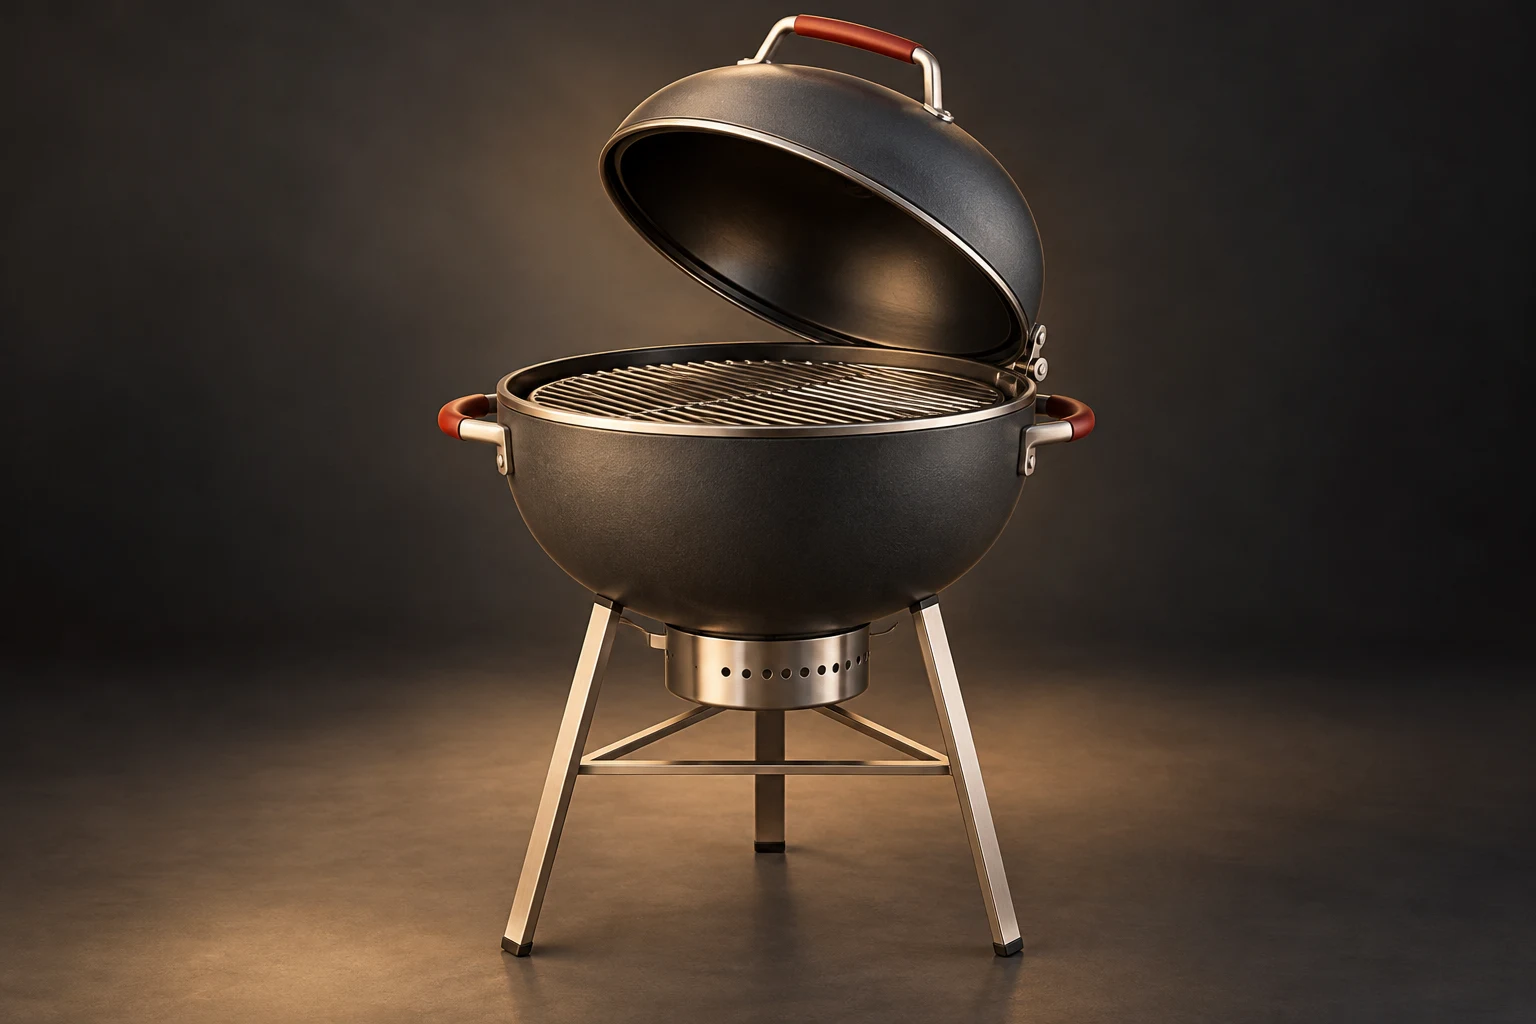
Ember 450 design visualization

Ember 450

A compact charcoal format for smaller outdoor spaces.

Width: 600 mm

Ember 600 design visualization

Ember 600

A larger charcoal chamber for a wider indirect-cooking brief.

Width: 780 mm

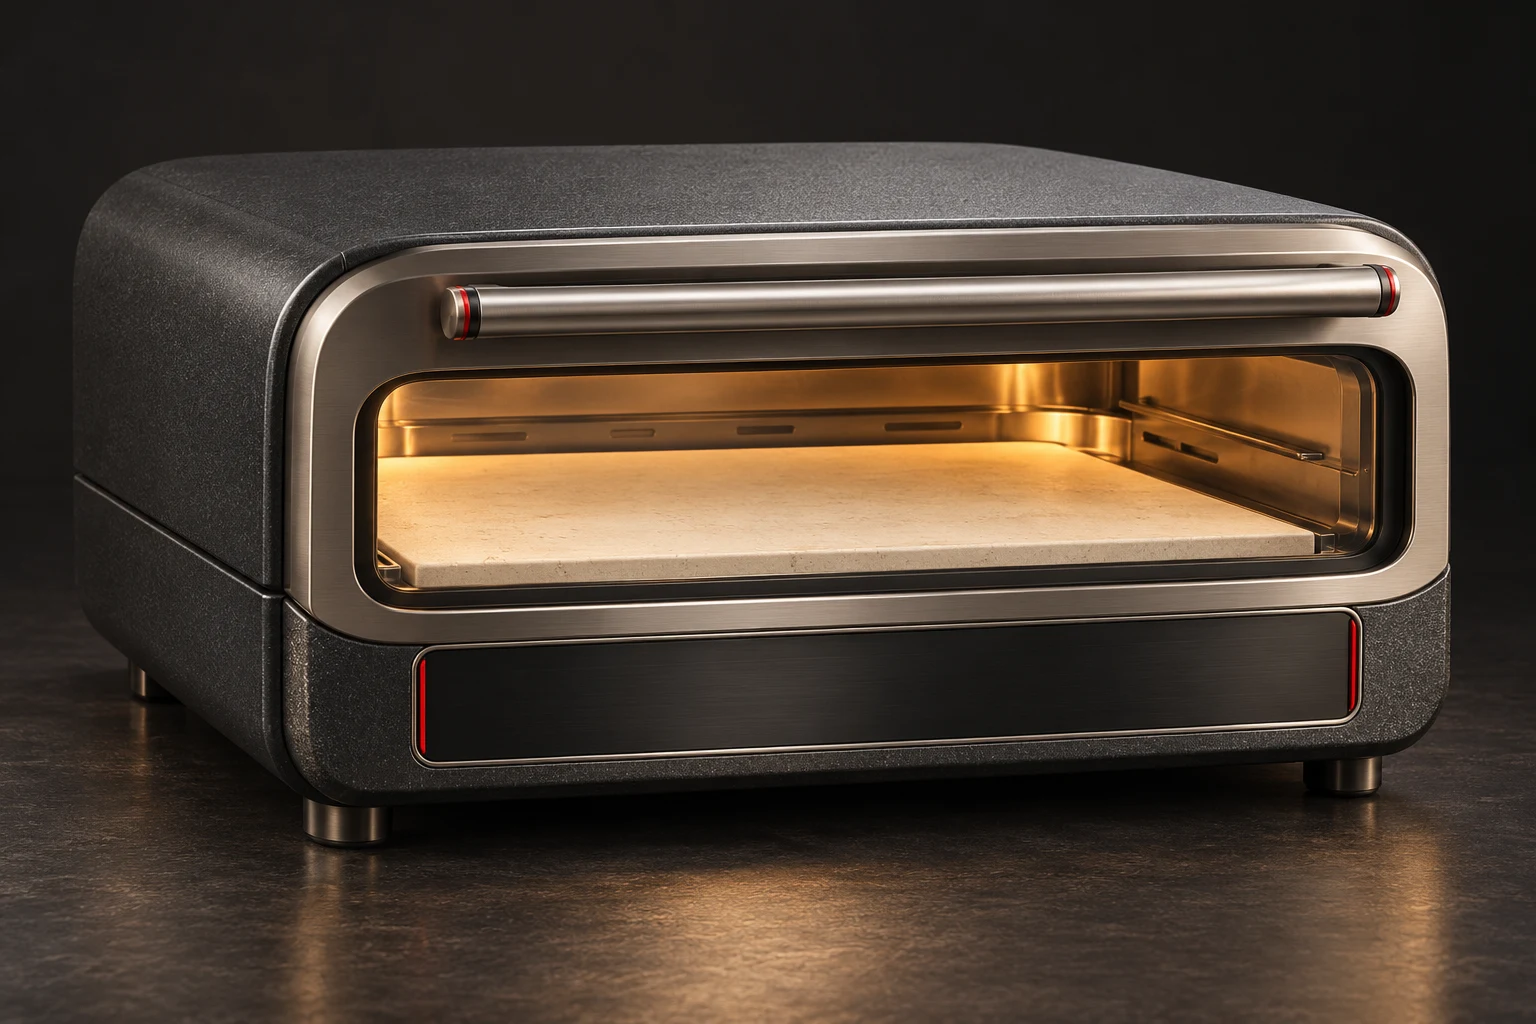
Deck 400 design visualization

Deck 400

A compact electric deck for an indoor kitchen.

Width: 550 mm

Deck 600 design visualization

Deck 600

A wider electric baking surface for larger preparations.

Width: 760 mm

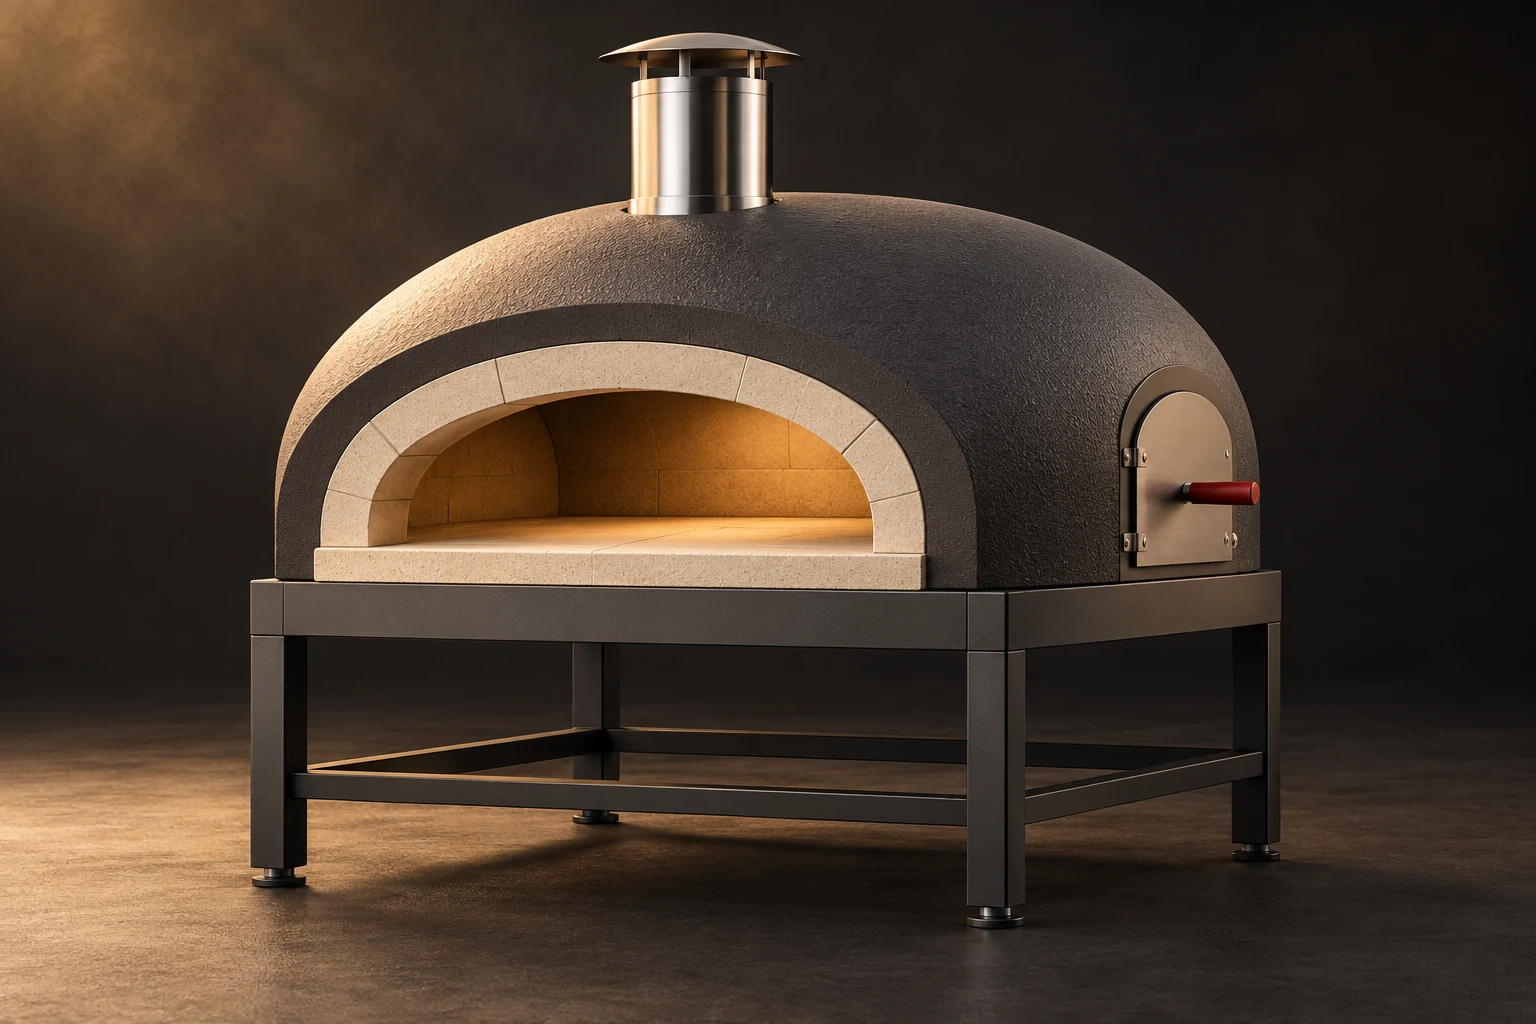
Hearth 500 design visualization

Hearth 500

A smaller outdoor hearth for a garden cooking station.

Width: 850 mm

Hearth 700 design visualization

Hearth 700

A larger hearth for a more extensive outdoor kitchen.

Width: 1100 mm

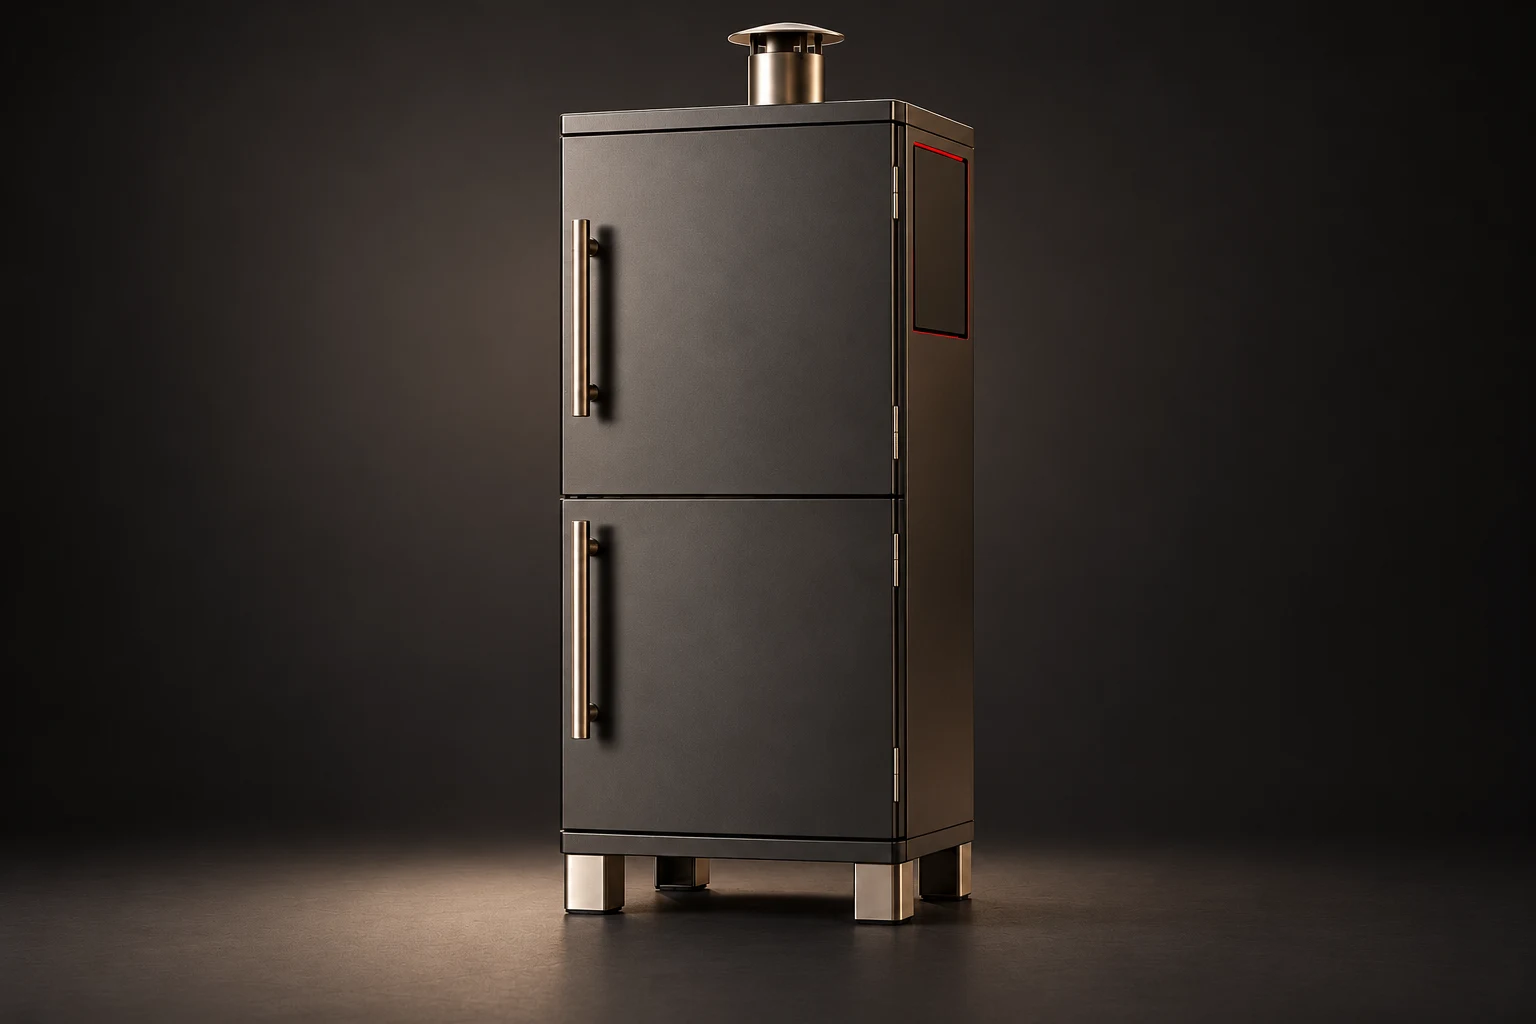
Smoke 600 design visualization

Smoke 600

A compact vertical smoker for a focused outdoor station.

Width: 600 mm

Smoke 900 design visualization

Smoke 900

A broader rack arrangement for larger preparation batches.

Width: 900 mm

Store Under family design visualization

Store Under

A refrigerated drawer-height format beneath the counter.

Width: 600 mm

Store Column family design visualization

Store Column

A tall single-column format for a coordinated kitchen wall.

Width: 750 mm

Chamber Steam family design visualization

Chamber Steam

A compact chamber for a steam-assisted cooking brief.

Width: 600 mm

Flow 450 family design visualization

Flow 450

A narrower dishwasher for smaller kitchen plans.

Width: 450 mm

Cycle Wash Compact family design visualization

Cycle Wash Compact

A shallower, dedicated washing machine for constrained utility spaces.

Width: 600 mm

Cycle Dry Compact family design visualization

Cycle Dry Compact

A separate compact dryer with its own air and service brief.

Width: 600 mm

Explore by discipline.

The technology recedes. The experience stays.

Clear controls, coherent materials, and thoughtful installation make technology useful at home. We develop the appliance, its interface, and its service access together, so the product feels considered long after its first use.

Start with the routine

Understand the daily task, the home it happens in, and what makes the product easy to live with.

Integrate the technology

Develop thermal, mechanical, sensing, and control systems around a simple interaction.

Design for its life

Consider installation, cleaning, maintenance access, and the way the product fits into the home.

Define what comes next.

Talk with us about appliance development, integration into a home or a larger residential project, and product partnerships.