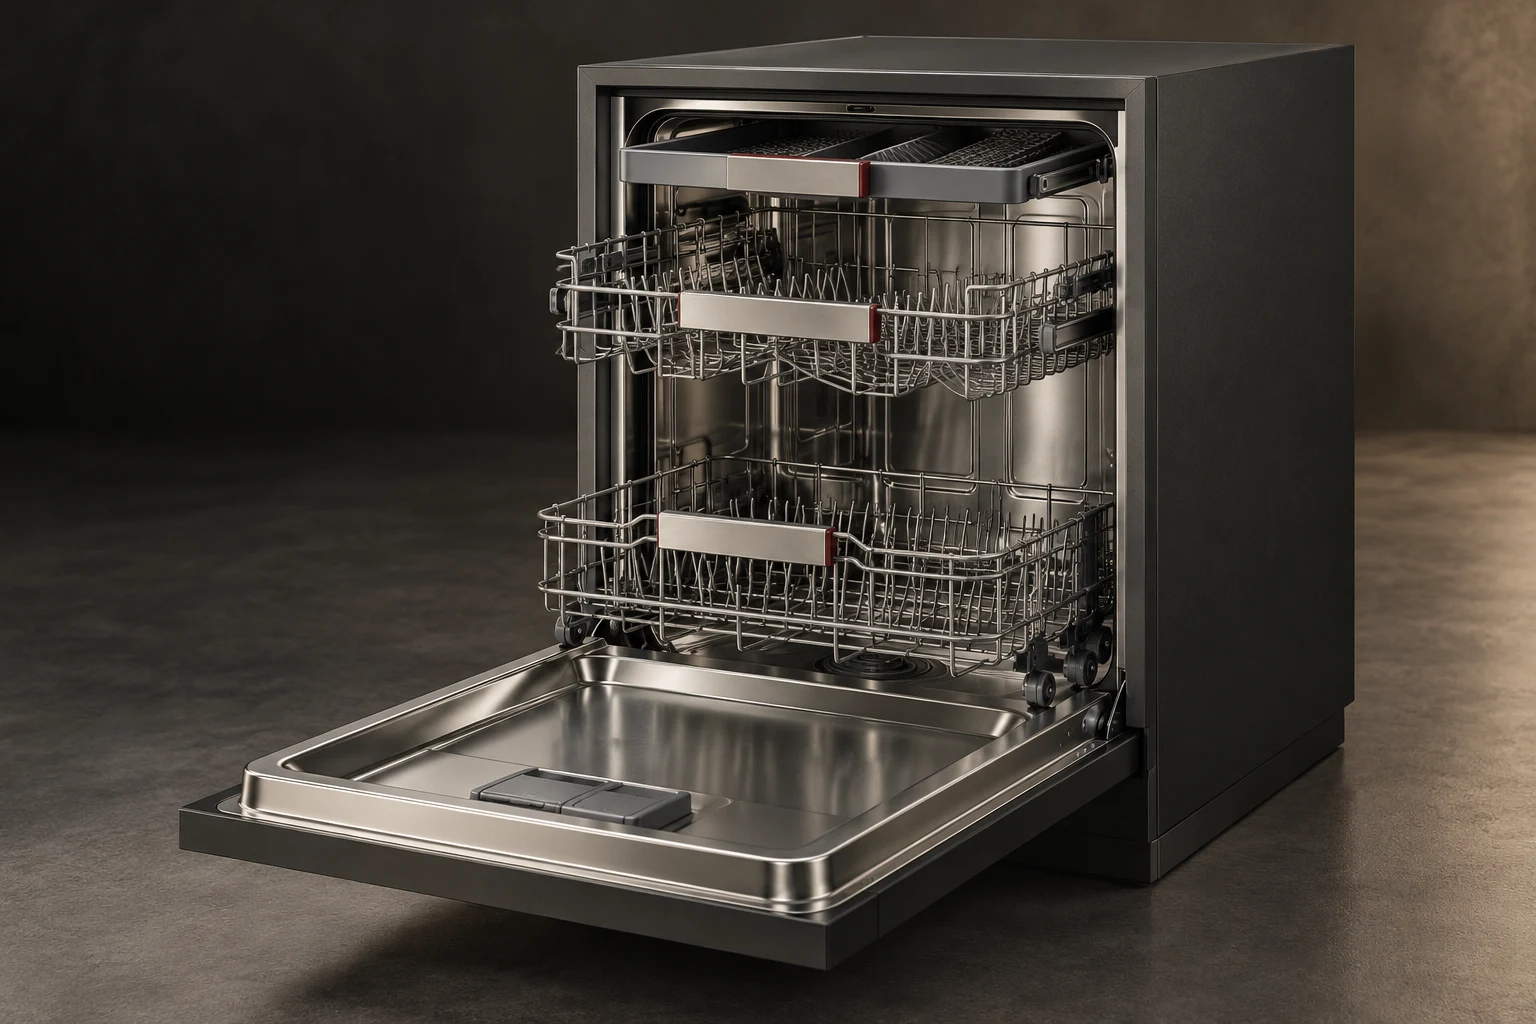
Design visualization
Loading is a daily interaction.
Flow 600 develops the racks, loading positions, door movement, and control approach around the everyday work of the kitchen. The integrated format gives the cabinetry a continuous line while leaving the washing system organized behind it.
Racks
The internal layout considers loading, reach, and the shape of everyday kitchenware.
Front
An integrated front follows the surrounding cabinet composition.
Services
Water, drainage, power, and service access are planned together.
Integrate the water system.
Water supply, drainage, electrical access, door clearance, and the finishing panel are coordinated as part of the kitchen plan. The quotation brief establishes the destination requirements and the service route alongside the proposed enclosure dimensions.
- Integrated kitchens
- Apartments
- Residential kitchen packages
Size and specification.
Proposed design dimensions. Final equipment, performance, connections, and installation clearances are confirmed during specification and quotation.
| Specification | 600 mm format |
|---|---|
| Width | 600 mm |
| Depth | 600 mm |
| Height | 820 mm |
| Dimension basis | Proposed product body; installation clearances specified separately |
Related programs.
Explore the design, the reference specification, and the configuration for each appliance.
Define what comes next.
Talk with us about appliance development, integration into a home or a larger residential project, and product partnerships.