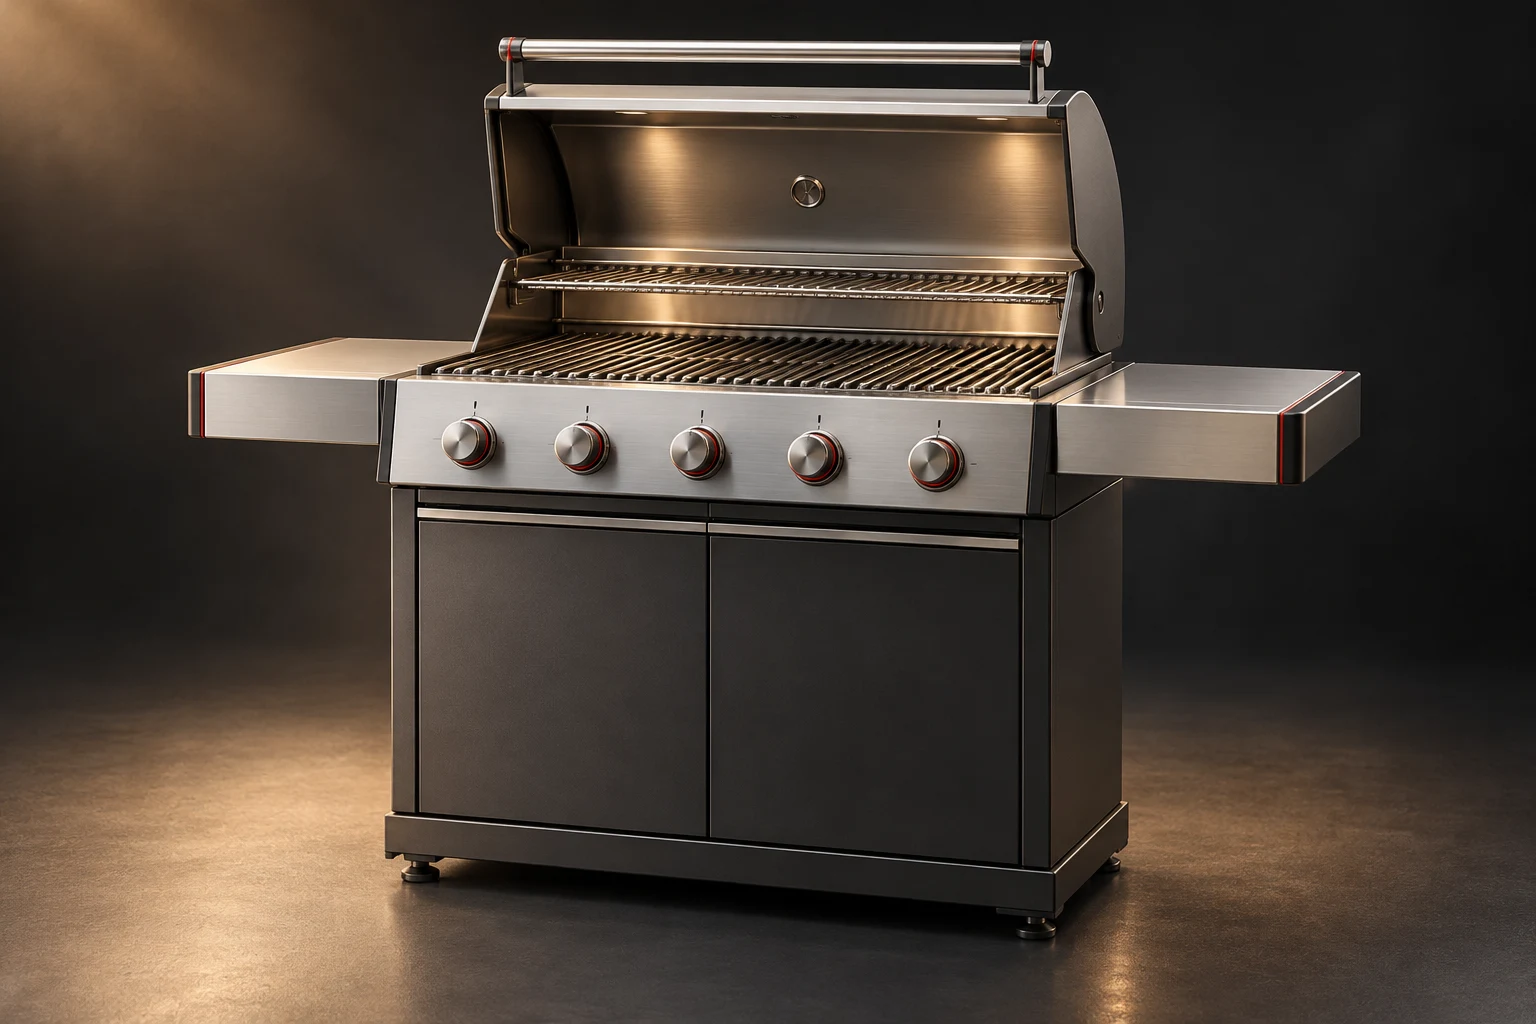
Design visualization
Build the outdoor kitchen around the cooking zone.
Grill connects the lidded cooking chamber, grate modules, grease collection and fuel-control zone in a serviceable outdoor body. The cabinet is planned around fuel access and routine cleaning. Site exposure, ventilation and combustible clearances remain part of the installation brief.
Working format
600 mm cooking deck organizes the physical configuration.
Function
Freestanding cabinet or integrated outdoor-kitchen brief.
Care
Removable cooking grates and accessible grease collection.
Specify the complete routine.
Grill 600 uses a proposed 900 × 650 × 1150 mm body and a 600 mm cooking deck. The quotation connects this format with the intended cooking routine, the freestanding cabinet or integrated outdoor-kitchen brief, the available supply, and the cleaning space around the appliance. The family visualization describes the shared design language; the selected model and final interfaces are confirmed in the specification.
- Home kitchens
- Residential project specification
- Hospitality kitchen brief
Size and specification.
Proposed design dimensions. Final equipment, performance, connections, and installation clearances are confirmed during specification and quotation.
| Specification | 600 mm cooking deck |
|---|---|
| Width | 900 mm |
| Depth | 650 mm |
| Height | 1150 mm |
| Working format | 600 mm cooking deck |
| Dimension basis | Proposed product body; installation and service clearances specified separately |
Related programs.
Explore the design, the reference specification, and the configuration for each appliance.
Define what comes next.
Talk with us about appliance development, integration into a home or a larger residential project, and product partnerships.