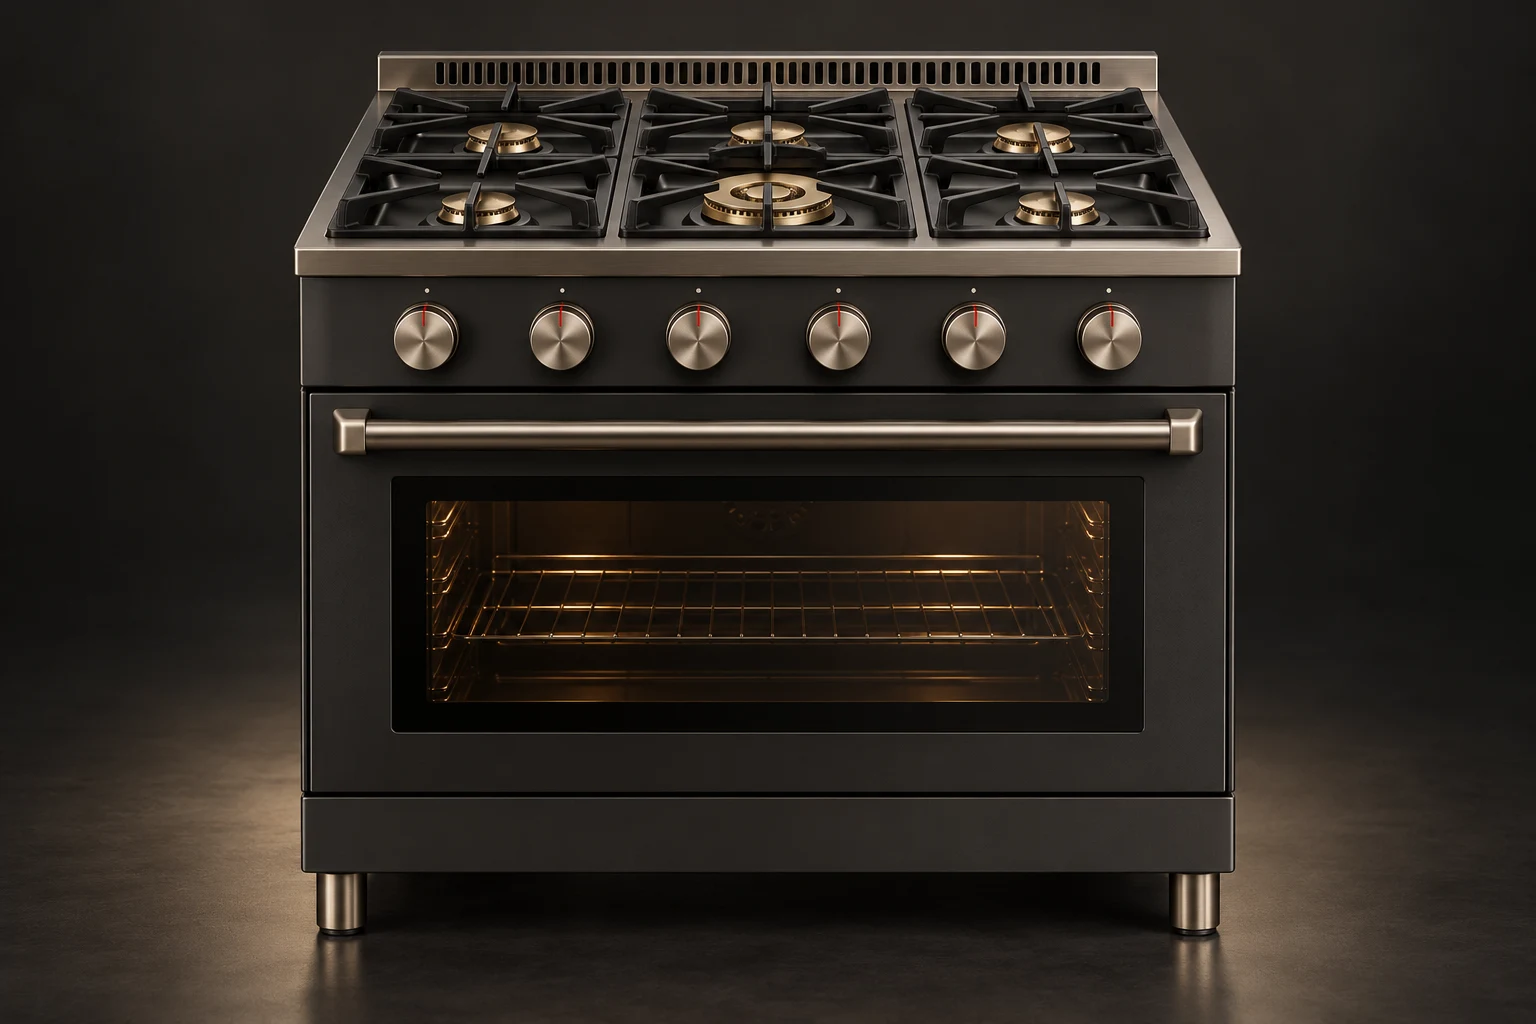
Design visualization
The hob and the oven form one kitchen center.
Range joins gas-burner positions, cast supports, front controls and the oven chamber in a freestanding body. Pots, oven trays and the person cooking share a deliberate work zone. Fuel shutoff, ventilation, surrounding clearances and service connections are coordinated before installation.
Working format
6-burner deck brief organizes the physical configuration.
Function
Gas hob and gas-oven brief or gas hob and electric-oven brief.
Care
Accessible burner deck, oven chamber and service connections.
Specify the complete routine.
Range 900 uses a proposed 900 × 650 × 900 mm body and a 6-burner deck brief. The quotation connects this format with the intended cooking routine, the gas hob and gas-oven brief or gas hob and electric-oven brief, the available supply, and the cleaning space around the appliance. The family visualization describes the shared design language; the selected model and final interfaces are confirmed in the specification.
- Home kitchens
- Residential project specification
- Everyday household use
Size and specification.
Proposed design dimensions. Final equipment, performance, connections, and installation clearances are confirmed during specification and quotation.
| Specification | 6-burner deck brief |
|---|---|
| Width | 900 mm |
| Depth | 650 mm |
| Height | 900 mm |
| Working format | 6-burner deck brief |
| Dimension basis | Proposed product body; installation and service clearances specified separately |
Related programs.
Explore the design, the reference specification, and the configuration for each appliance.
Define what comes next.
Talk with us about appliance development, integration into a home or a larger residential project, and product partnerships.