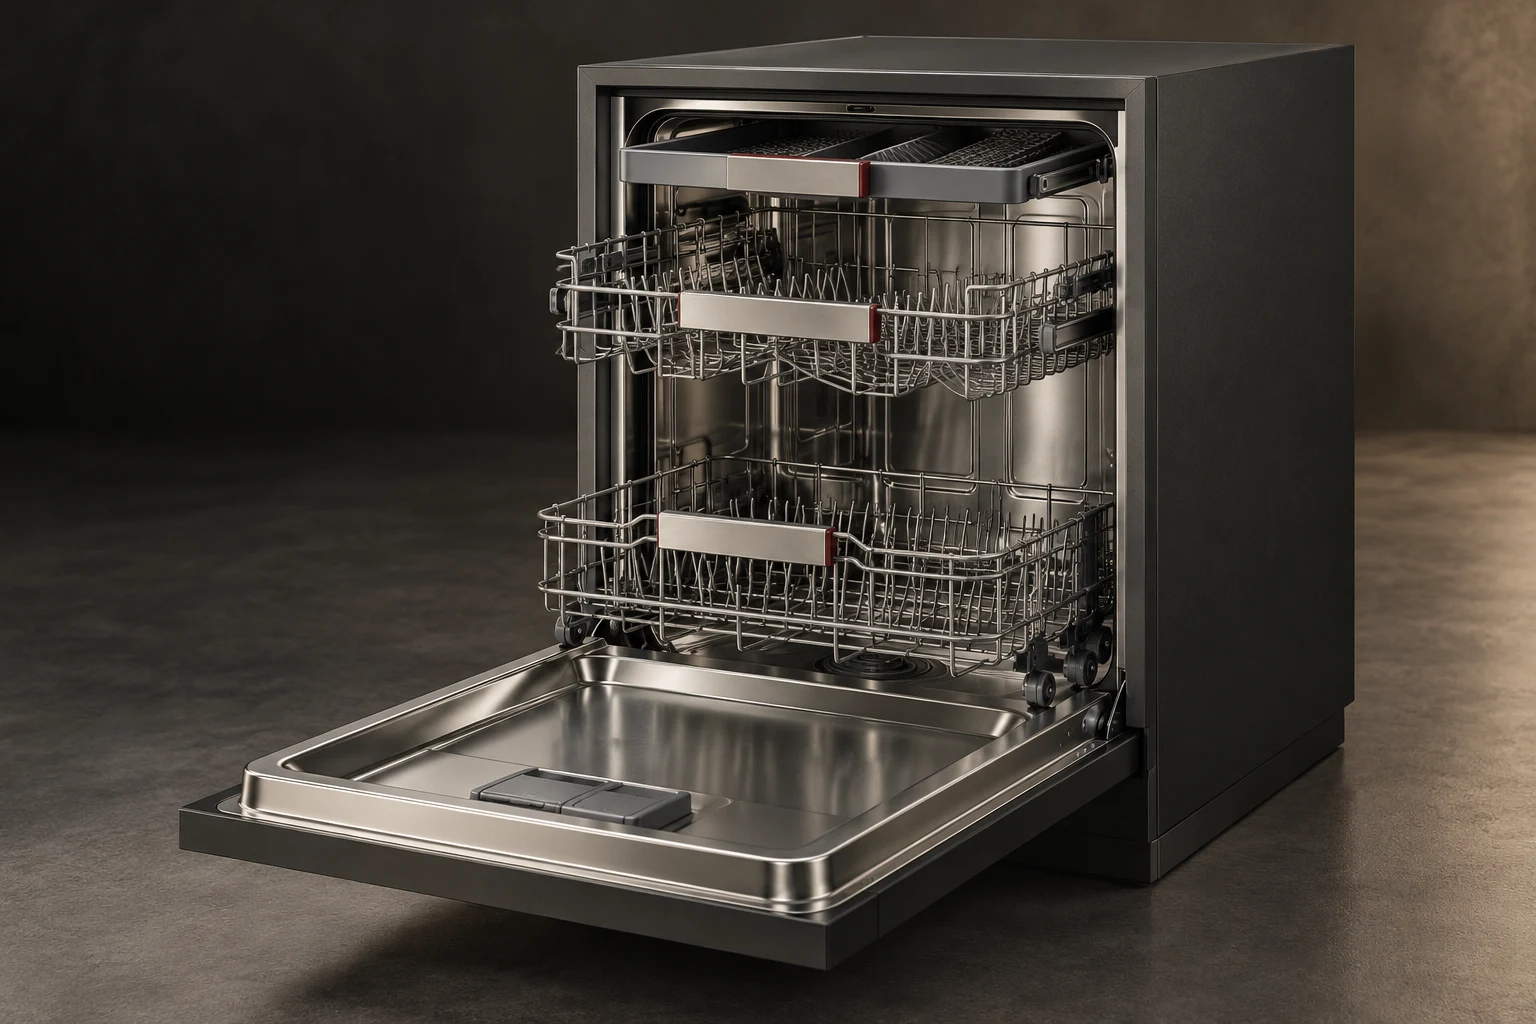
Design visualization
Dishwashing connects loading, water handling, controls, and cabinetry. The product and the utility interfaces form one installation brief.
Loading
Racks and access follow the daily kitchen routine.
Integration
Cabinet fronts, water, drainage, and access are coordinated.
Care
Cleaning and service points remain accessible.
Kitchen Care.
Explore the design, the reference specification, and the configuration for each appliance.
Define what comes next.
Talk with us about appliance development, integration into a home or a larger residential project, and product partnerships.