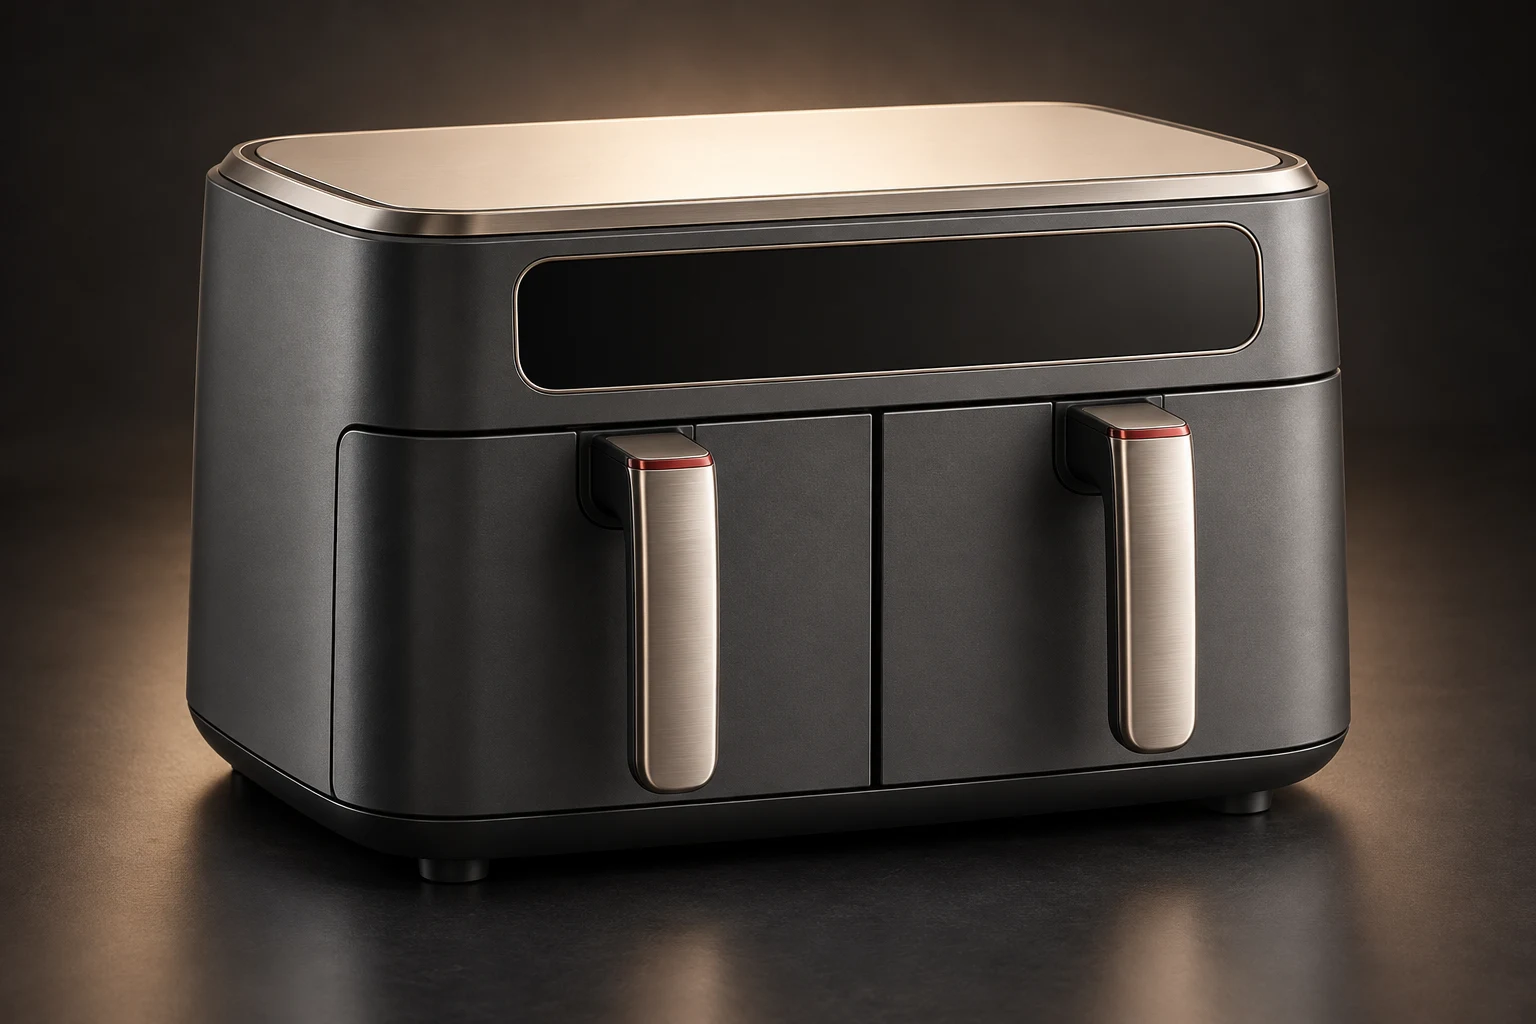
Design visualization
Two drawers, one cooking station.
Air Fry separates food into two removable cooking baskets within a single countertop enclosure. The air paths, basket handles and cleaning routes remain clear, while the interface connects the two cooking briefs. Installation leaves the required intake and exhaust space around the machine.
Working format
2 × 3 L drawers organizes the physical configuration.
Function
Independent basket controls or coordinated finish-time brief.
Care
Two removable basket drawers with separate cooking briefs.
Specify the complete routine.
Air Fry 6 uses a proposed 360 × 360 × 300 mm body and a 2 × 3 l drawers. The quotation connects this format with the intended cooking routine, the independent basket controls or coordinated finish-time brief, the available supply, and the cleaning space around the appliance. The family visualization describes the shared design language; the selected model and final interfaces are confirmed in the specification.
- Home kitchens
- Residential project specification
- Everyday household use
Size and specification.
Proposed design dimensions. Final equipment, performance, connections, and installation clearances are confirmed during specification and quotation.
| Specification | 2 × 3 L drawers |
|---|---|
| Width | 360 mm |
| Depth | 360 mm |
| Height | 300 mm |
| Working format | 2 × 3 L drawers |
| Dimension basis | Proposed product body; installation and service clearances specified separately |
Related programs.
Explore the design, the reference specification, and the configuration for each appliance.

Define what comes next.
Talk with us about appliance development, integration into a home or a larger residential project, and product partnerships.