Chamber 600
A complete cooking chamber, in a disciplined frame.
Design visualization
The cavity comes first.
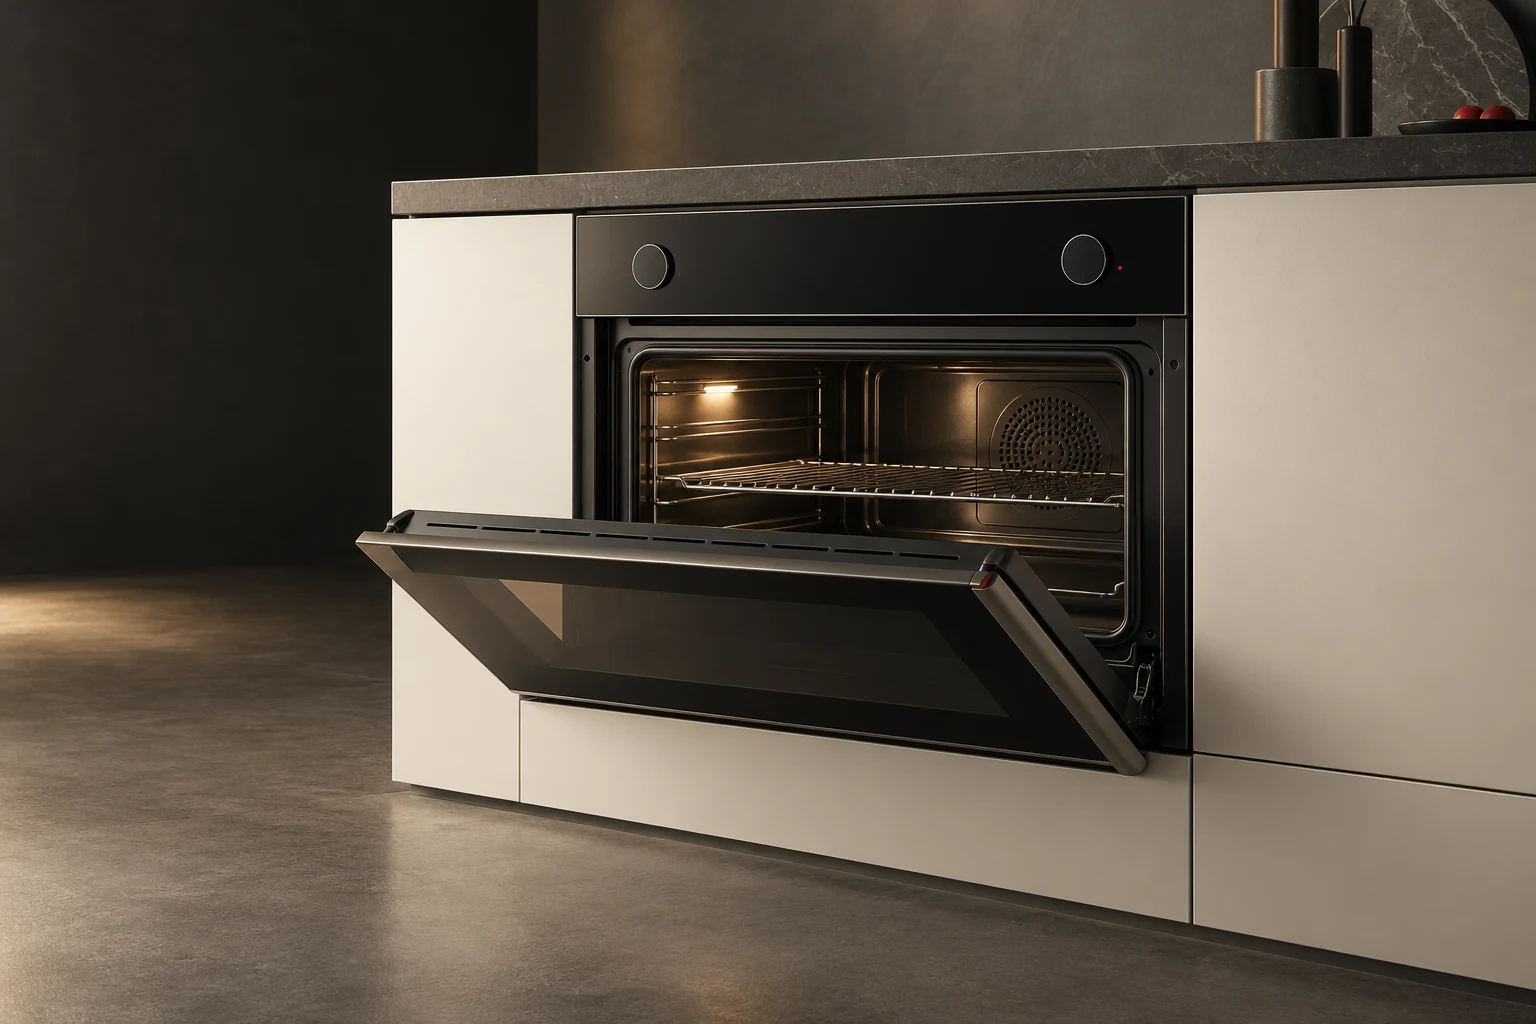
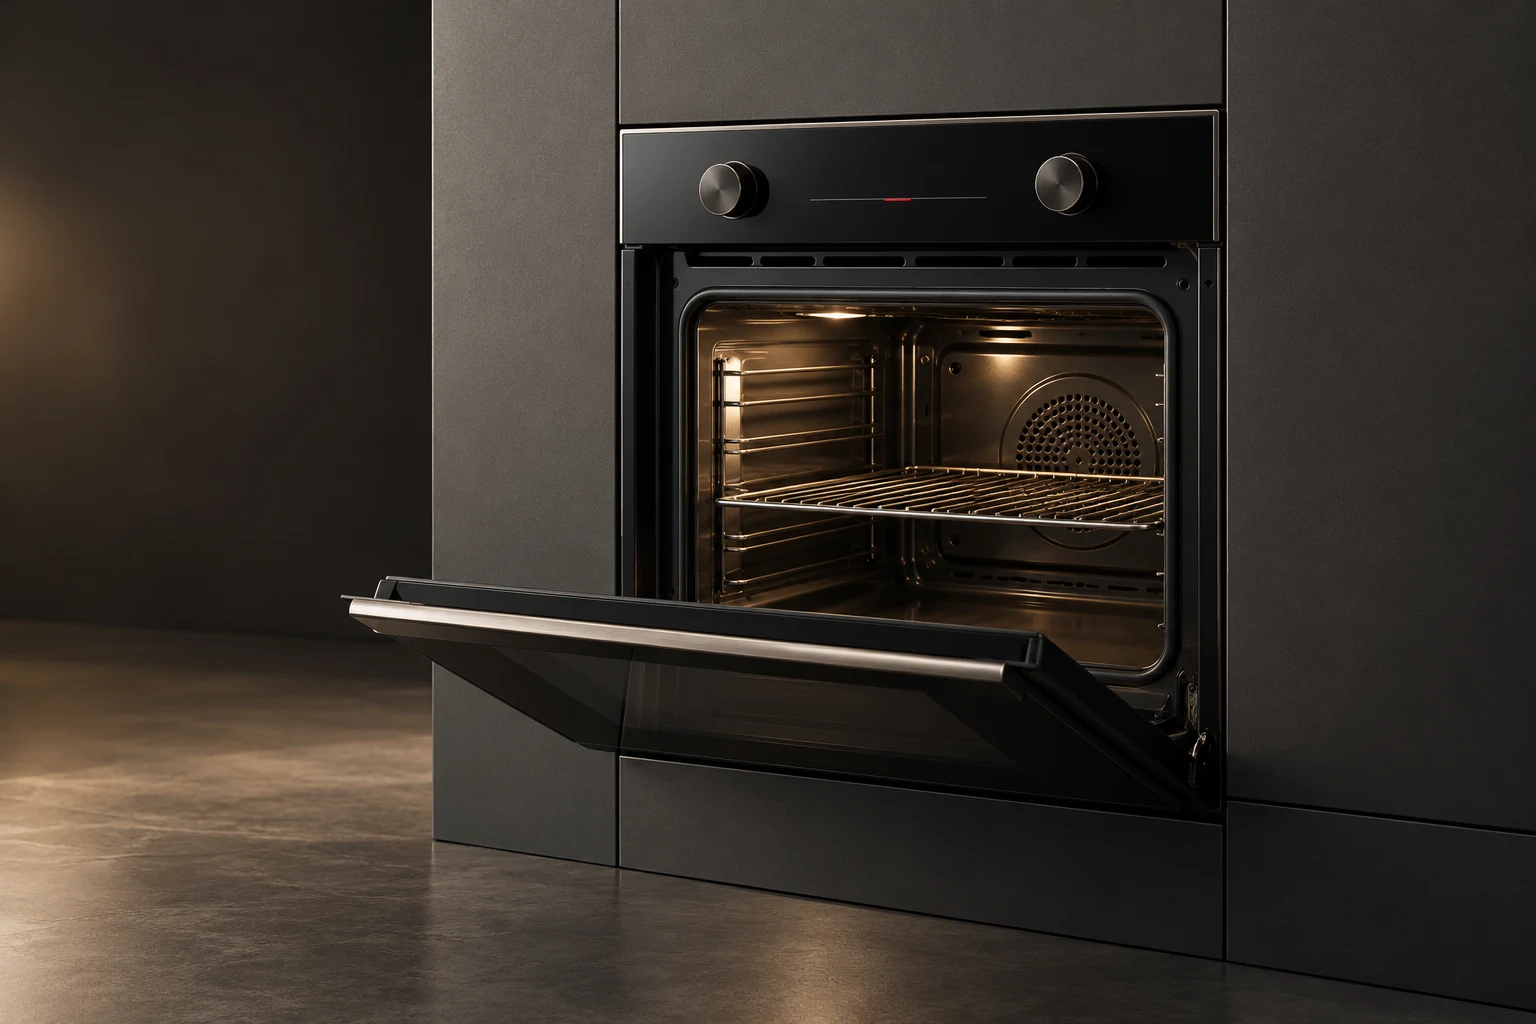
Chamber 600 connects the cooking cavity, shelf access, door movement, lighting, and local interface within a full-height wall-oven format. The exterior follows the same graphite and glass language as the rest of the kitchen collection.
Cavity
The internal arrangement considers loading, visibility, and shelf access.
Interface
Controls and operating states are organized at the front of the product.
Installation
The oven body is coordinated with its support and cabinet ventilation.
A considered cooking wall.
Cabinet height, adjacent storage, cooling paths, and service access are developed around the product. Specify the finish and control preference, then share the planned cooking wall so the oven can be integrated with the rest of the room.
- Cooking walls
- Integrated appliance banks
- Single-oven kitchens
Size and specification.
Proposed design dimensions. Final equipment, performance, connections, and installation clearances are confirmed during specification and quotation.
| Specification | 595 mm format |
|---|---|
| Width | 595 mm |
| Depth | 570 mm |
| Height | 595 mm |
| Dimension basis | Proposed product body; installation clearances specified separately |
Related programs.
Explore the design, the reference specification, and the configuration for each appliance.
Define what comes next.
Talk with us about appliance development, integration into a home or a larger residential project, and product partnerships.