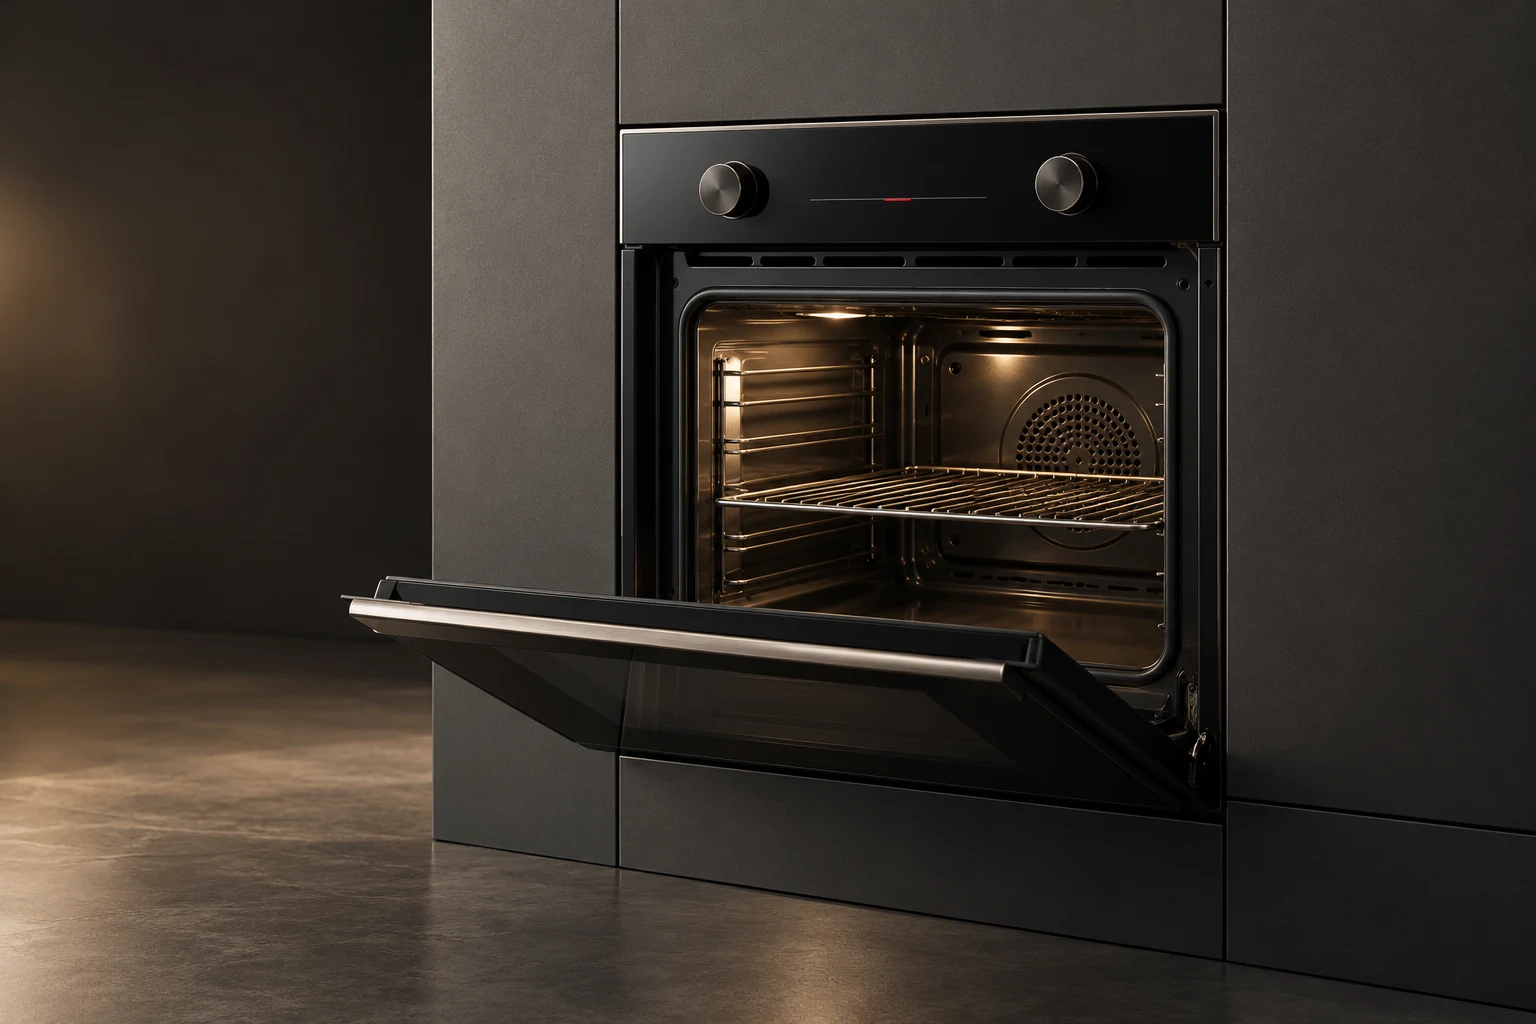
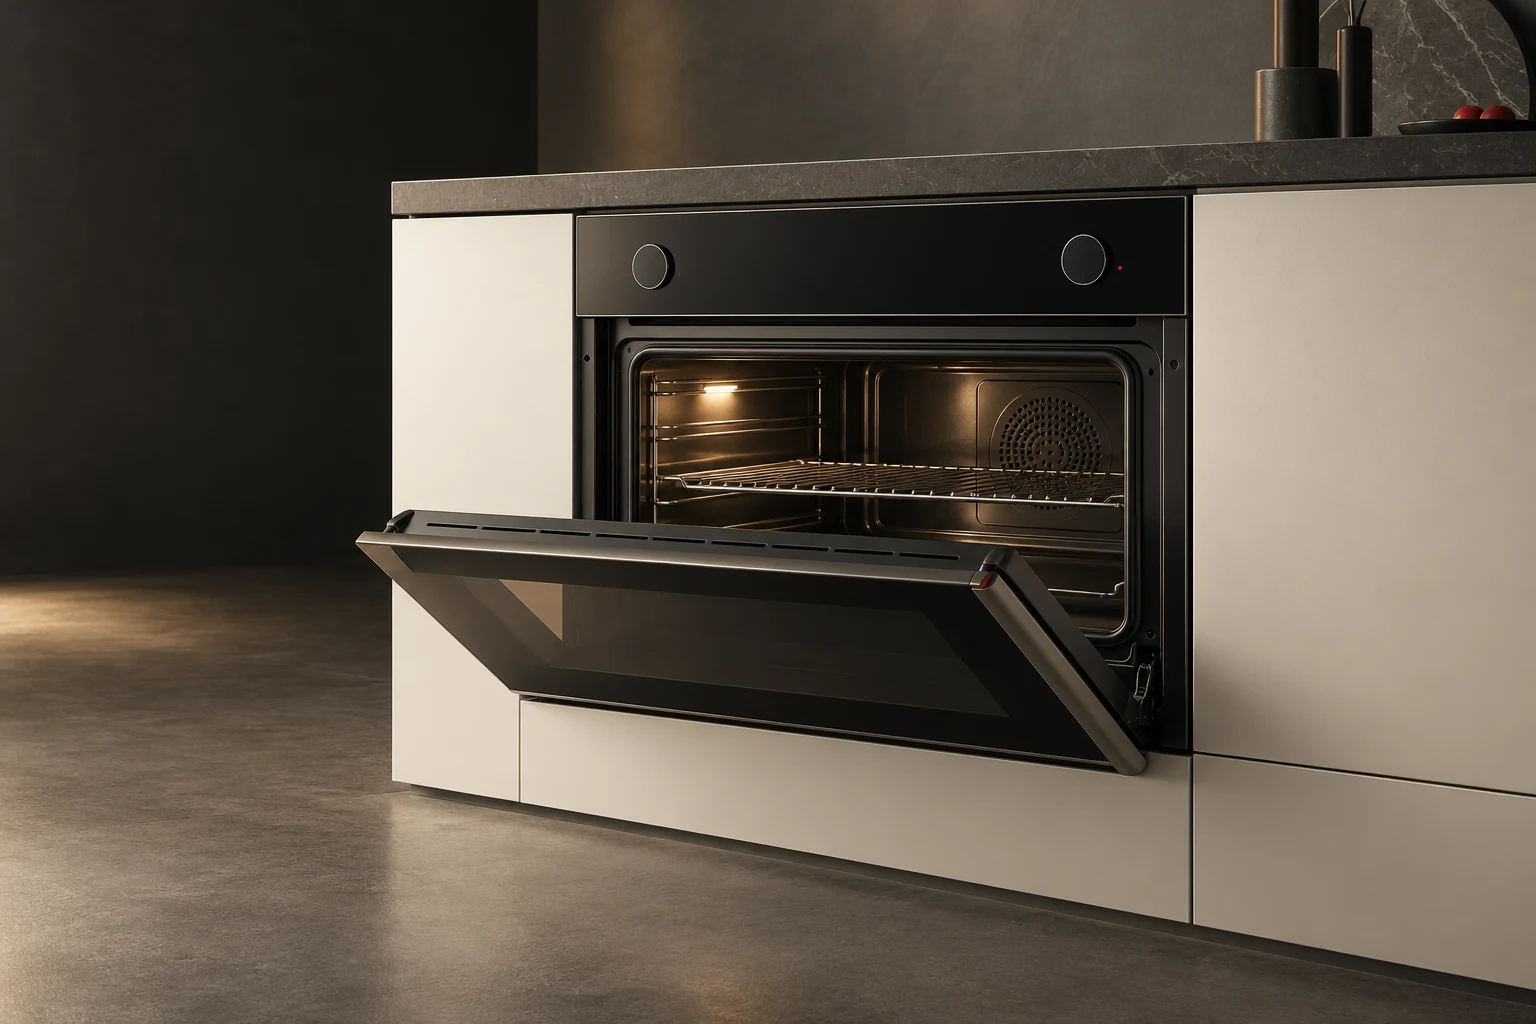
Chamber Compact
The same design language, in a shorter format.
Design visualization
A smaller vertical envelope.
Chamber Compact retains the 595 mm width of the full-height oven while reducing the proposed height to 455 mm. It gives the kitchen designer another way to arrange cooking, preparation, and storage within the appliance wall.
Format
A 455 mm proposed height supports a different cooking-wall arrangement.
Family
The materials and control language coordinate with Chamber 600.
Planning
Cabinet lines and access are resolved around the shorter enclosure.
Build the combination around the home.
The compact format can be considered alongside a full-height oven or specified on its own. Shelf access, adjacent cabinet lines, ventilation, and service space remain part of the design brief rather than an assumption made after the joinery is complete.
- Compact kitchens
- Paired cooking walls
- Homes with limited vertical cabinet space
Size and specification.
Proposed design dimensions. Final equipment, performance, connections, and installation clearances are confirmed during specification and quotation.
| Specification | 595 mm format |
|---|---|
| Width | 595 mm |
| Depth | 570 mm |
| Height | 455 mm |
| Dimension basis | Proposed product body; installation clearances specified separately |
Related programs.
Explore the design, the reference specification, and the configuration for each appliance.
Define what comes next.
Talk with us about appliance development, integration into a home or a larger residential project, and product partnerships.