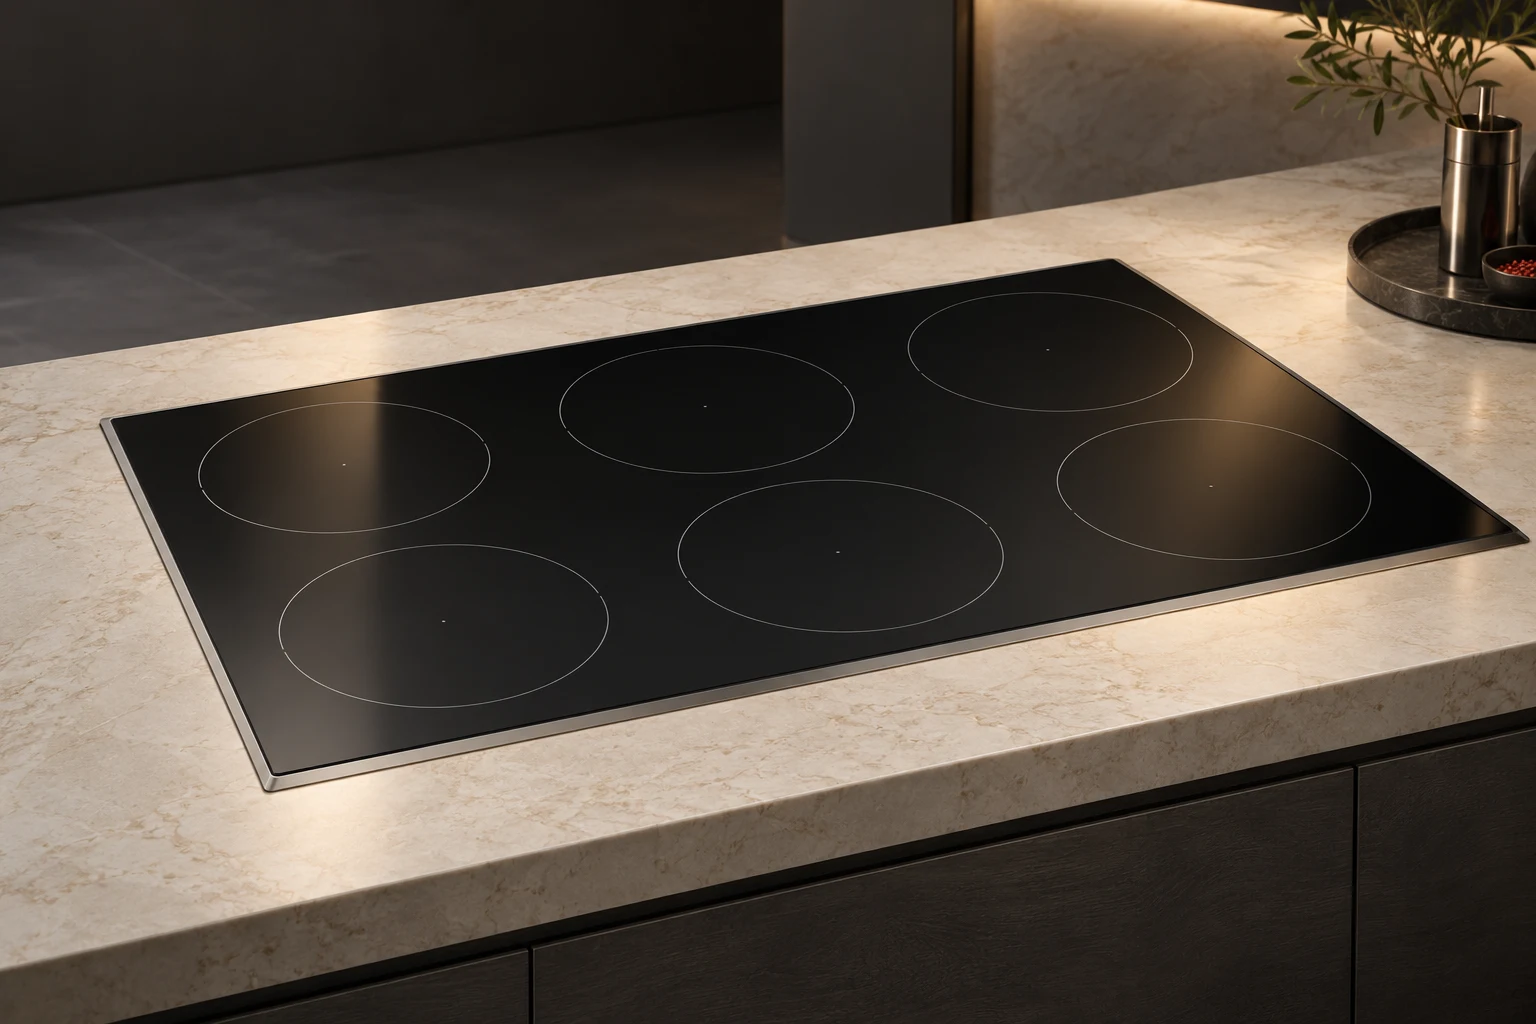
Design visualization
The surface follows the cook.
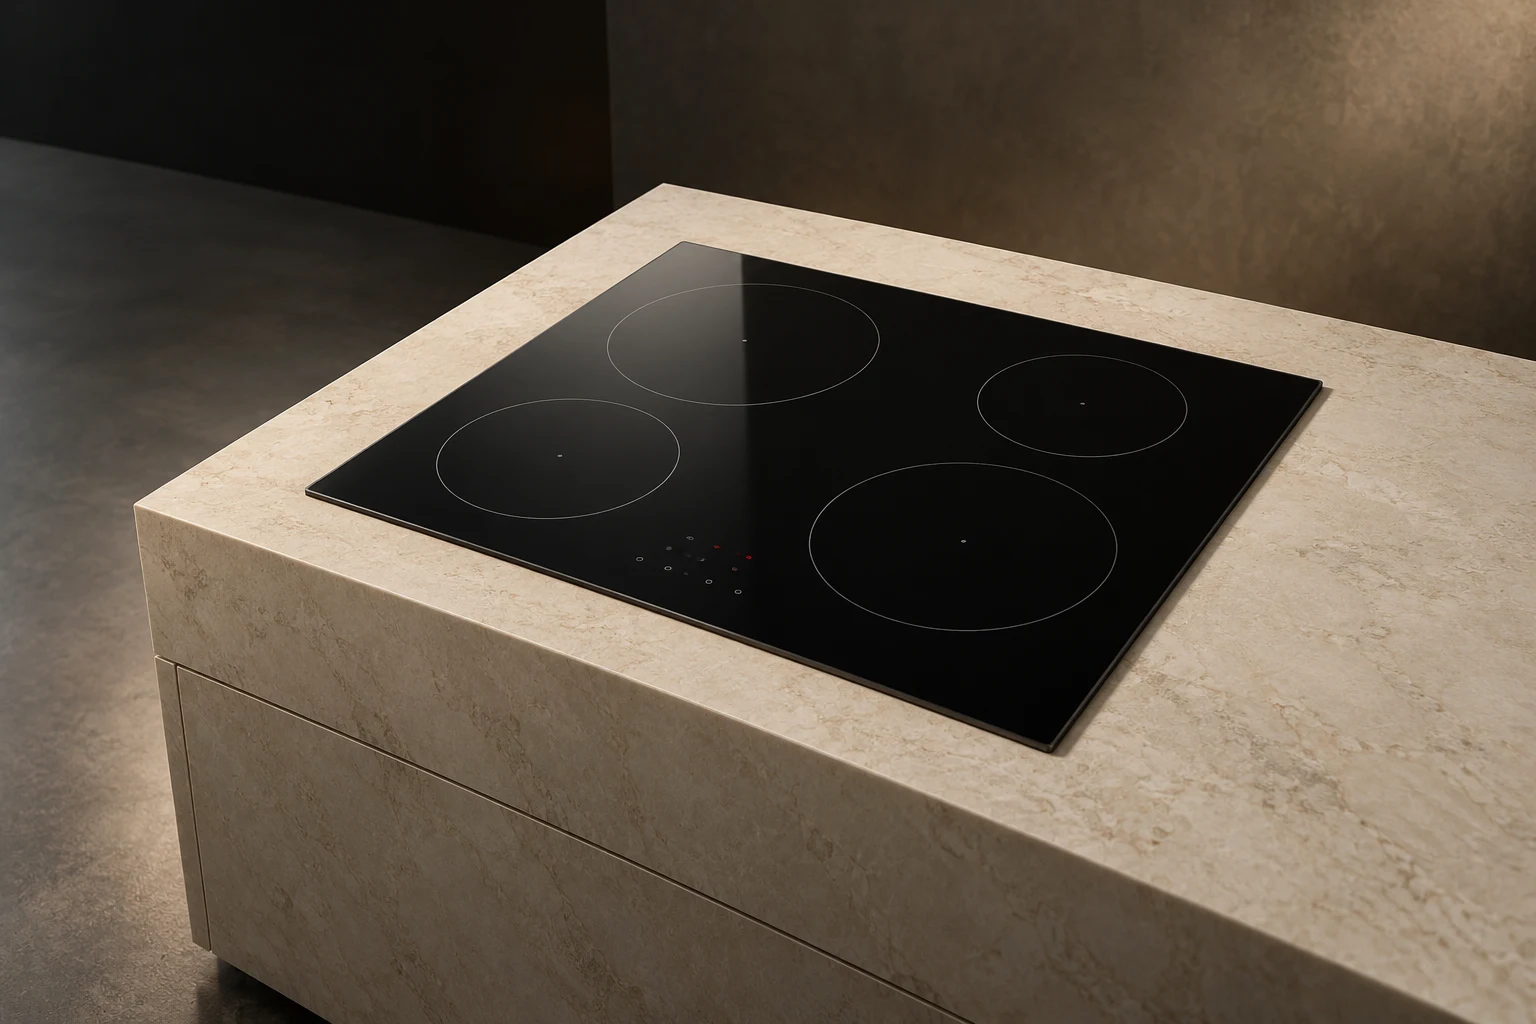
Plane 600 arranges four induction zones within a restrained black-glass plane. Pan placement, heat selection, visible operating states, and the space around each zone are developed together so the interface remains understandable through the cooking process.
Cooking surface
Four zones are arranged within the 600 mm product width.
Controls
A clear local interface connects zone selection with heat setting.
Counter
Cutout, support, ventilation, and extraction follow one installation brief.
A precise counter relationship.
The proposed product envelope is separate from the final cutout and installation clearances. Counter material, ventilation below the unit, electrical requirements, and the extraction strategy are coordinated with the destination kitchen before installation drawings are released.
- Compact kitchens
- Apartments
- Residential project kitchens
Size and specification.
Proposed design dimensions. Final equipment, performance, connections, and installation clearances are confirmed during specification and quotation.
| Specification | 600 mm format |
|---|---|
| Width | 600 mm |
| Depth | 520 mm |
| Height | 55 mm |
| Dimension basis | Proposed product body; installation clearances specified separately |
Related programs.
Explore the design, the reference specification, and the configuration for each appliance.
Define what comes next.
Talk with us about appliance development, integration into a home or a larger residential project, and product partnerships.