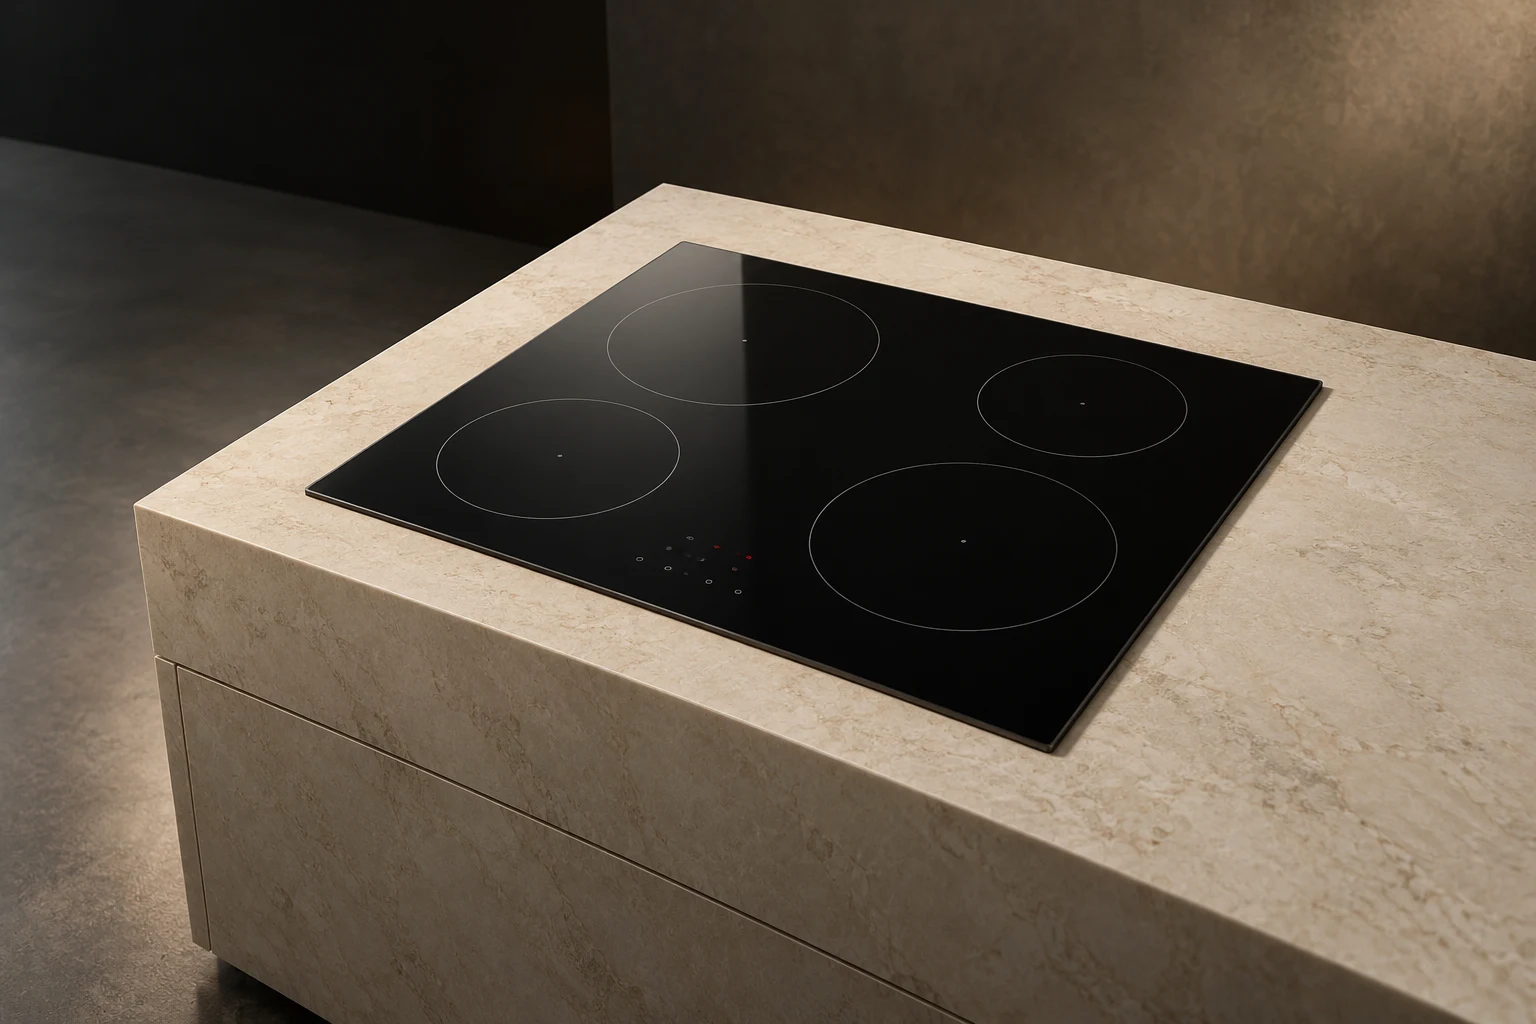
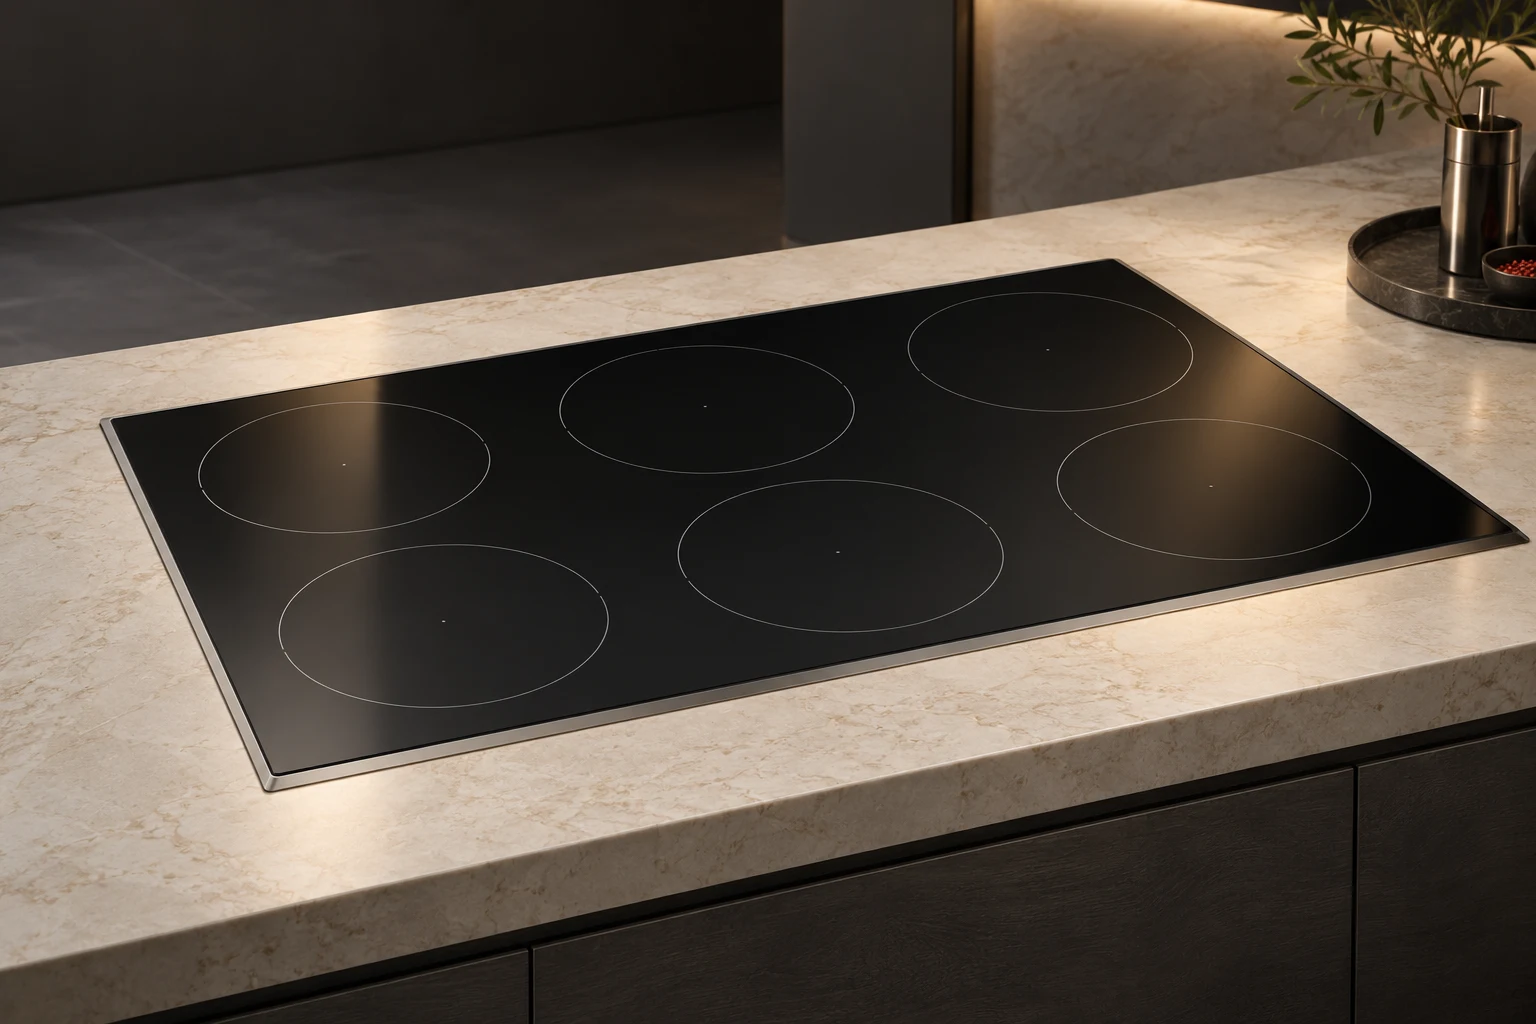
Design visualization
A wider working surface.
Plane 900 extends the induction surface to accommodate six cooking zones and a broader arrangement of cookware. The visual language stays restrained: black glass, considered control placement, and a clear relationship between the selected zone and its heat setting.
Width
A 900 mm surface gives the zone layout more space.
Cooking
Six proposed zones organize multiple tasks across the surface.
Integration
The cooktop, extraction, and working counter are specified together.
Part of the preparation space.
The wider unit is planned with the working counter, extraction, pan storage, and the route between refrigeration and preparation. The kitchen brief establishes the electrical interface and the installation details needed around the product body.
- Large residential kitchens
- Kitchen islands
- Homes organized around shared cooking
Size and specification.
Proposed design dimensions. Final equipment, performance, connections, and installation clearances are confirmed during specification and quotation.
| Specification | 900 mm format |
|---|---|
| Width | 900 mm |
| Depth | 520 mm |
| Height | 55 mm |
| Dimension basis | Proposed product body; installation clearances specified separately |
Related programs.
Explore the design, the reference specification, and the configuration for each appliance.
Define what comes next.
Talk with us about appliance development, integration into a home or a larger residential project, and product partnerships.