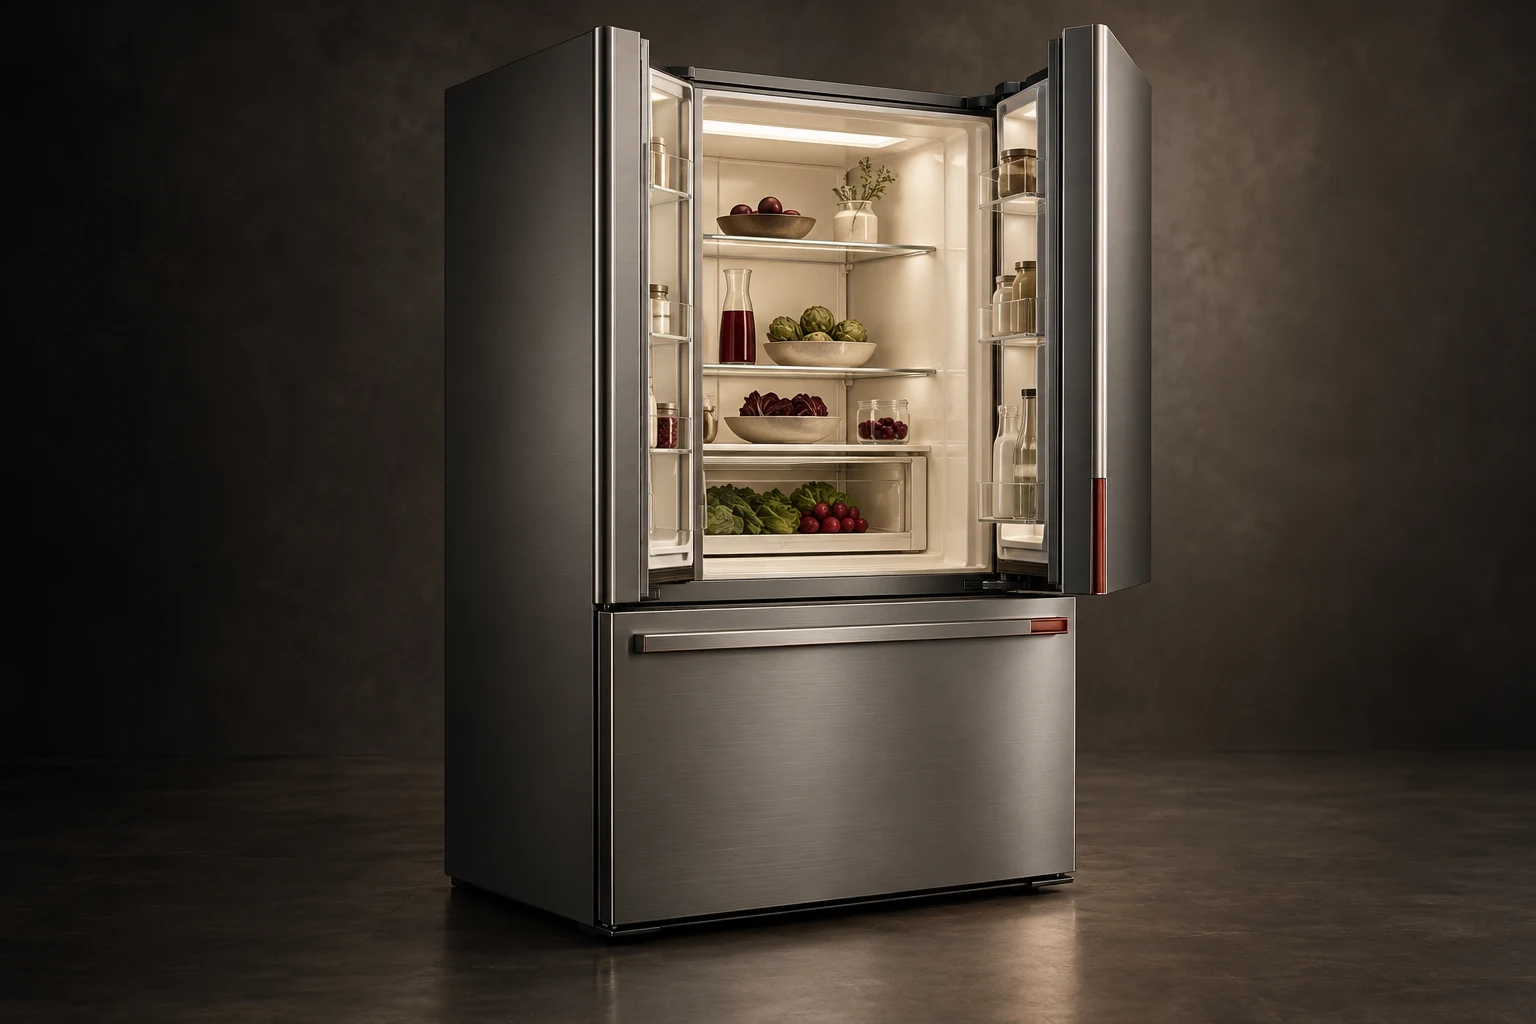
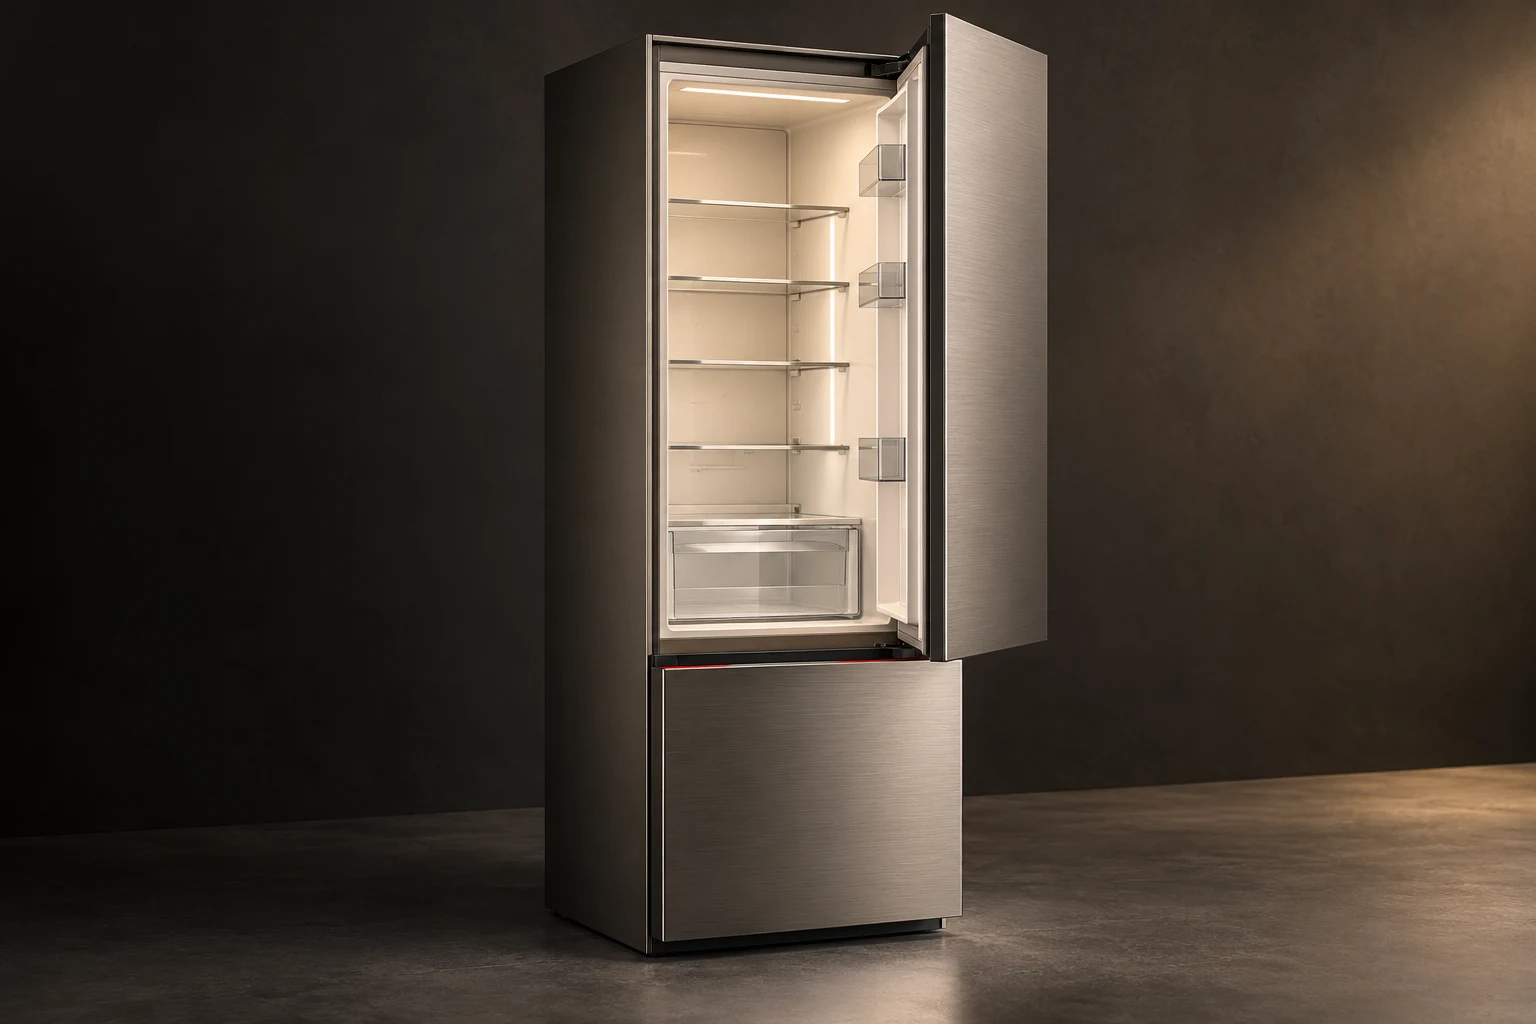
Design visualization
Storage with a clear order.
Store 600 combines a tall chilled compartment with a lower freezer in a single architectural column. Shelving, door storage, internal lighting, and frequently used items are arranged around the way food moves from shopping to preparation.
Organization
A tall compartment and lower freezer give everyday storage a clear structure.
Access
Specify the hinge direction to suit the preparation route.
Integration
The cabinet and ventilation strategy follow the appliance envelope.
Make room for the whole product.
The design envelope covers the appliance body. Cabinet ventilation, door swing, leveling, electrical access, and service space are resolved separately with the kitchen plan. Choose the hinge direction and finish, and include surrounding cabinetry in the quotation brief.
- Integrated kitchens
- Apartments and compact homes
- Repeated residential units
Size and specification.
Proposed design dimensions. Final equipment, performance, connections, and installation clearances are confirmed during specification and quotation.
| Specification | 600 mm format |
|---|---|
| Width | 600 mm |
| Depth | 650 mm |
| Height | 2000 mm |
| Dimension basis | Proposed product body; installation clearances specified separately |
Related programs.
Explore the design, the reference specification, and the configuration for each appliance.
Define what comes next.
Talk with us about appliance development, integration into a home or a larger residential project, and product partnerships.