Store Column
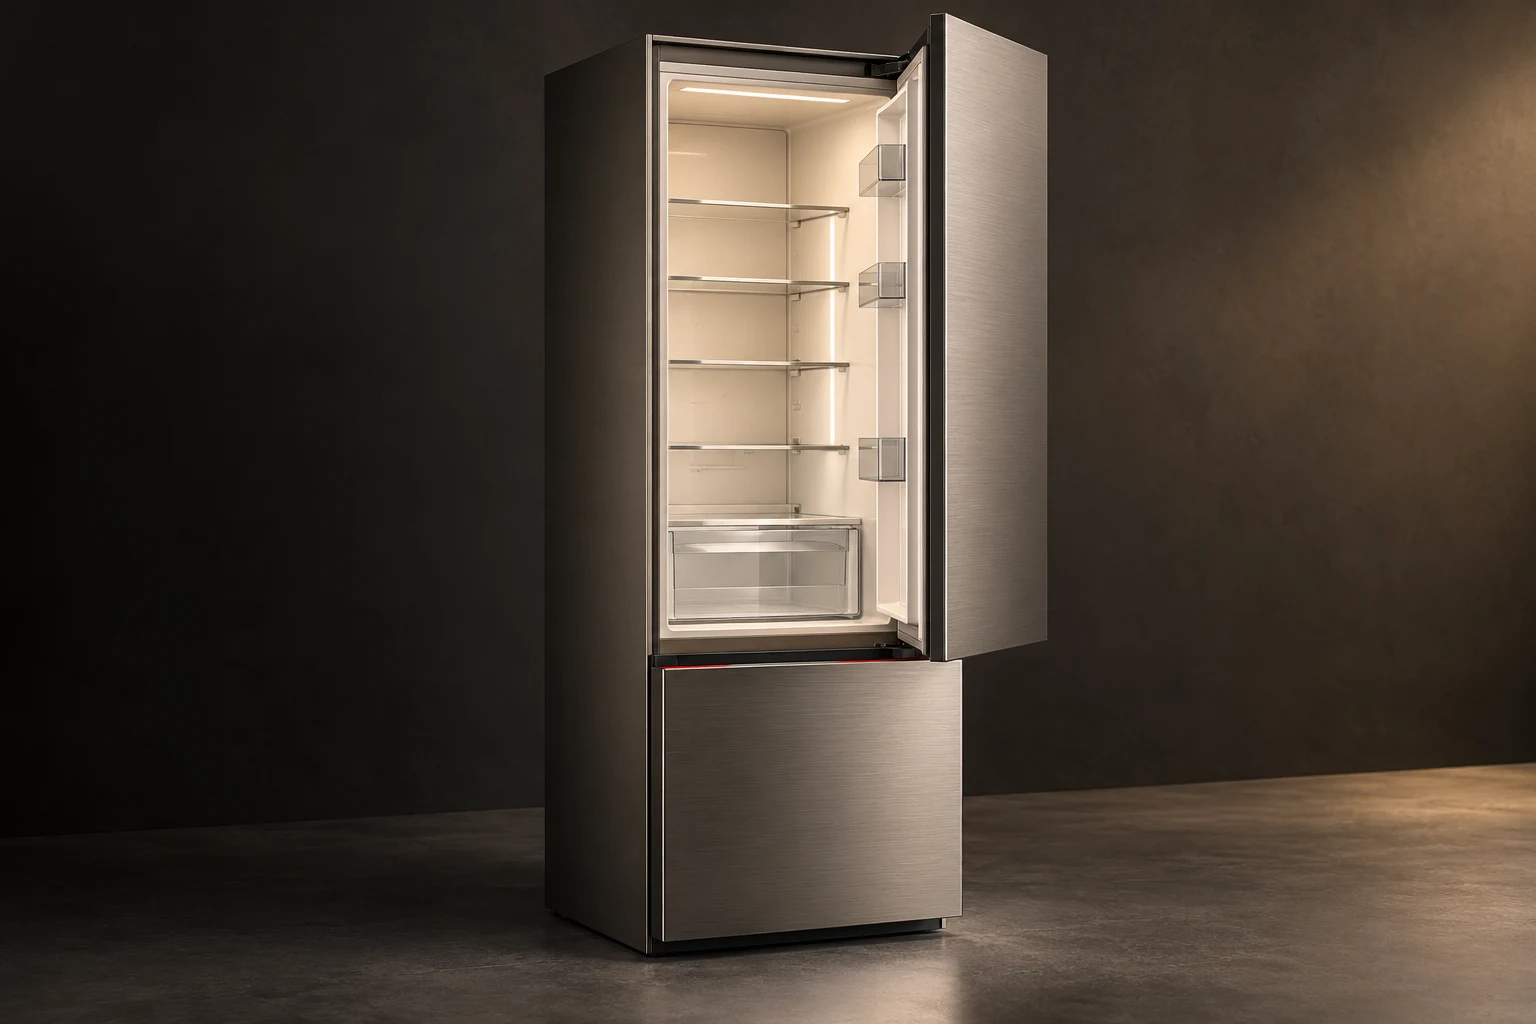
A tall single-column format for a coordinated kitchen wall.
Design visualization
Width that changes the routine.
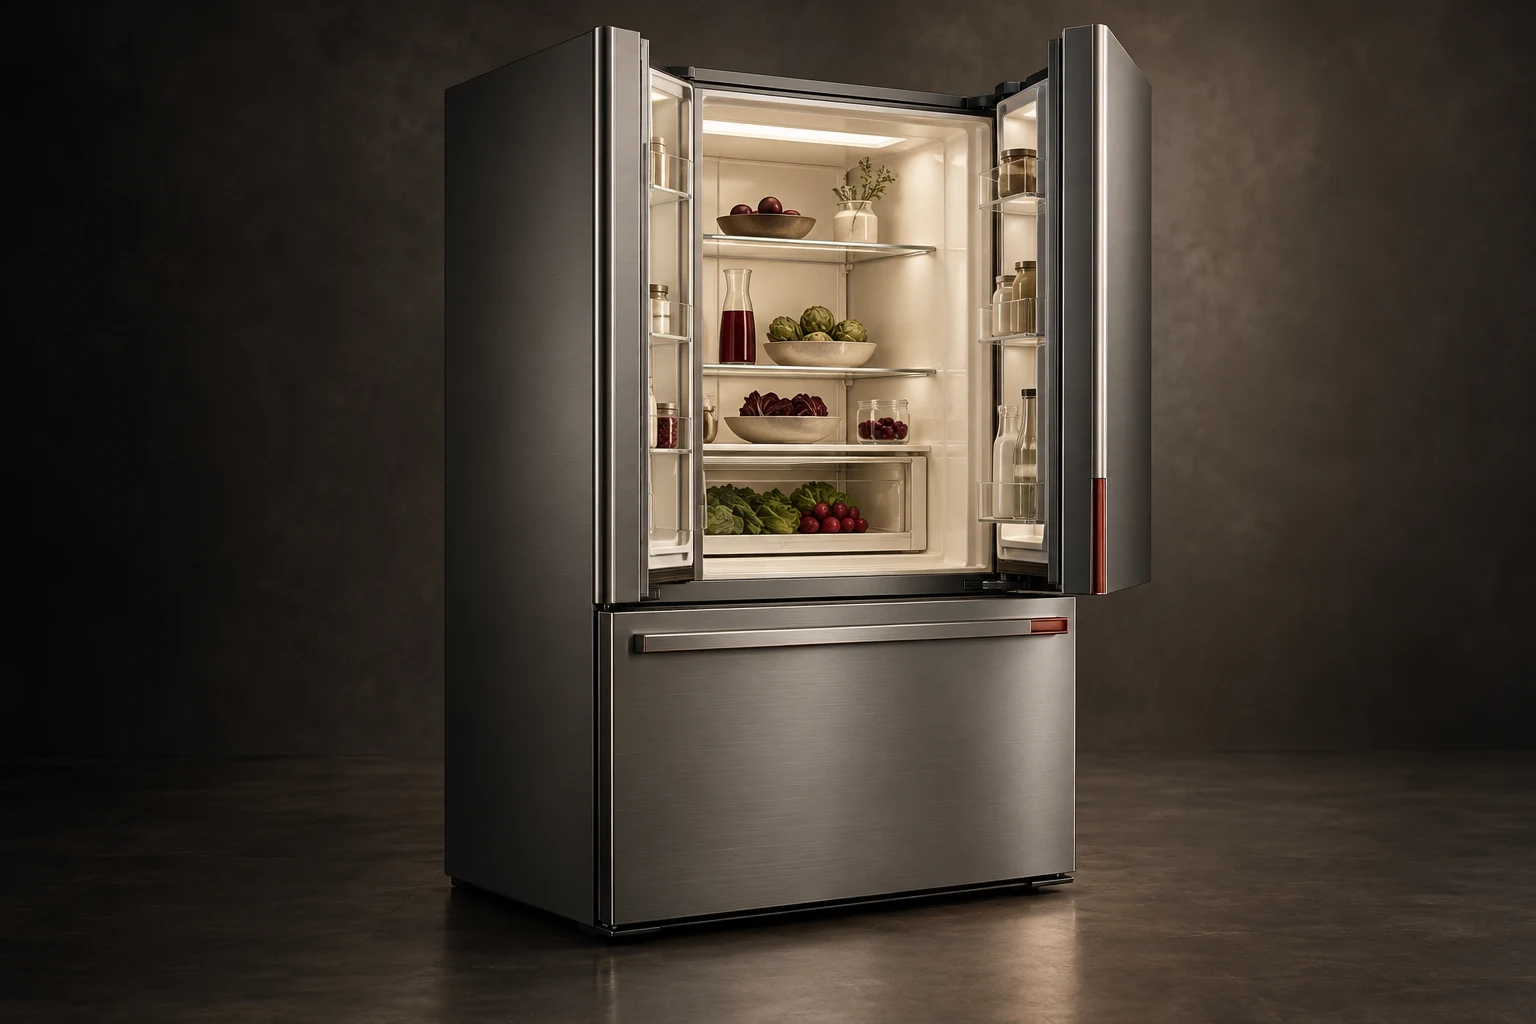
Store Column extends the family into a 750 × 650 × 2100 mm proposed body. Single-column chilled or frozen-storage brief. Store 900 brings double-door access to a broad upper storage compartment, with freezer storage below. The layout emphasizes visibility and flexible shelf organization, bringing daily ingredients into a clear view without giving the exterior unnecessary visual detail.
Layout
Double doors open onto a broad storage compartment.
Freezer
Lower freezer storage keeps a separate access path.
Fit
Adjacent cabinets and the door-opening envelope are coordinated together.
Designed into the kitchen.
The wider body is coordinated with the island, adjacent cabinetry, door clearance, and the movement of groceries through the room. The quotation brief establishes installation access, utility connections, and the finishing treatment before the kitchen specification is finalized.
- Family kitchens
- Open-plan homes
- Large residential kitchens
Size and specification.
Proposed design dimensions. Final equipment, performance, connections, and installation clearances are confirmed during specification and quotation.
| Specification | 750 mm format |
|---|---|
| Width | 750 mm |
| Depth | 650 mm |
| Height | 2100 mm |
| Dimension basis | Proposed product body; installation and service clearances specified separately |
Related programs.
Explore the design, the reference specification, and the configuration for each appliance.
Define what comes next.
Talk with us about appliance development, integration into a home or a larger residential project, and product partnerships.