Design visualization
Air care as an everyday object.
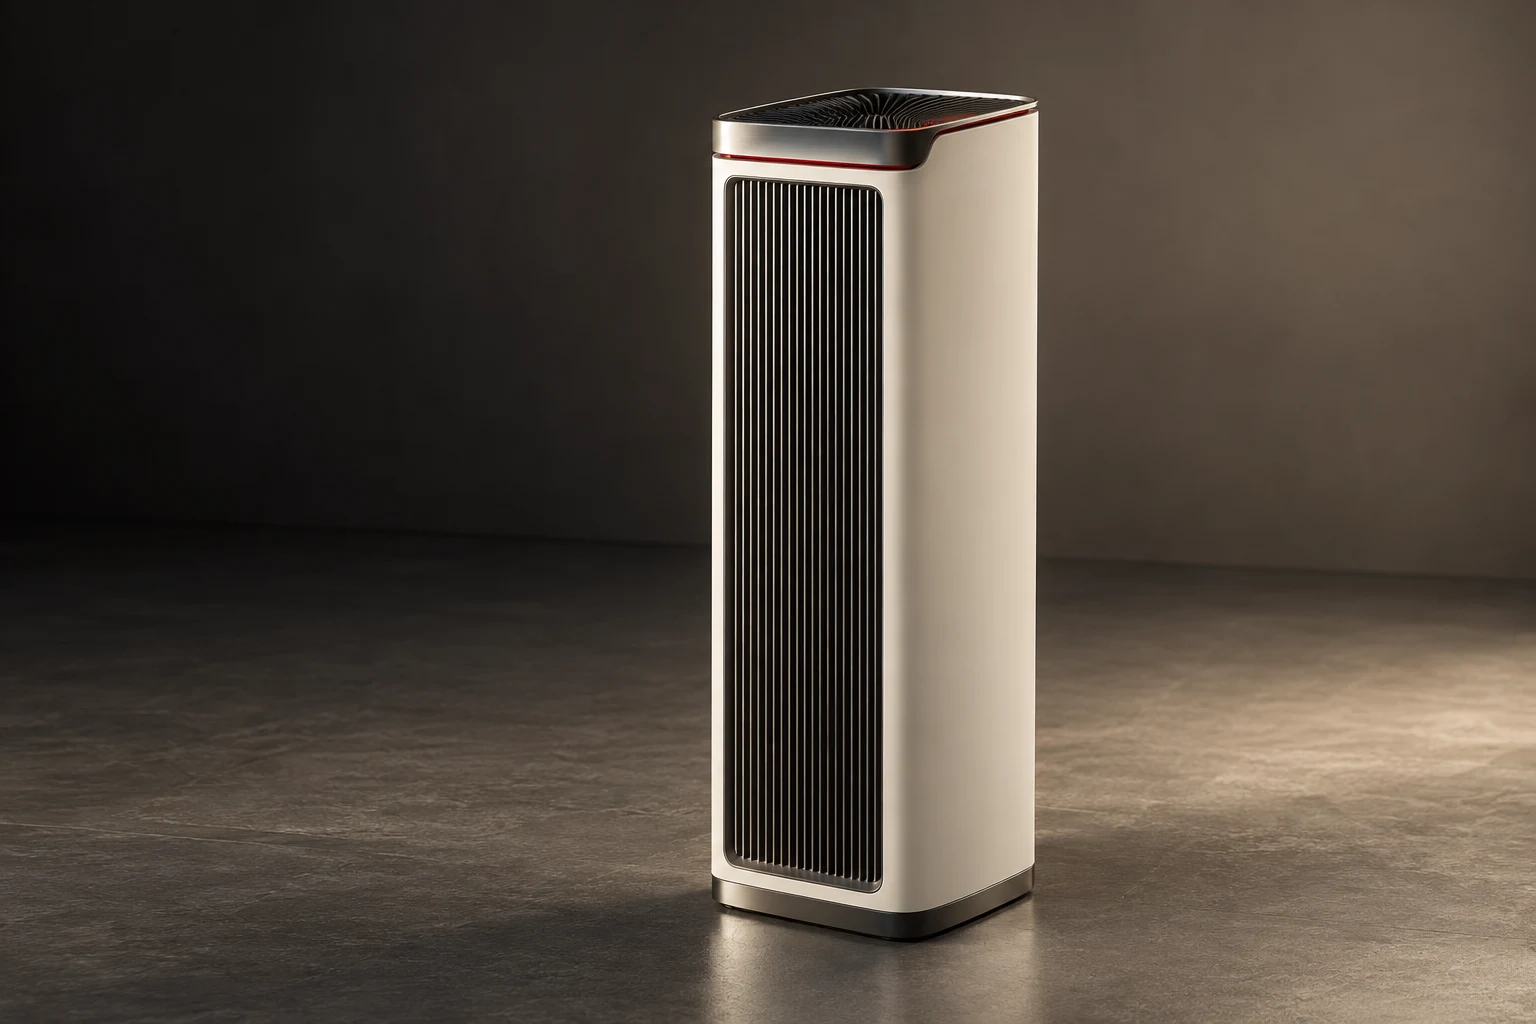
Aero Column uses a slim freestanding enclosure with a clear intake-to-discharge path. The vertical arrangement makes room for filter access and a simple local interface, while its material palette connects it with the rest of the Living collection.
Footprint
A compact square footprint fits alongside furniture and circulation.
Care
The filtration compartment is organized for direct access.
Control
Visible operating states keep everyday interaction straightforward.
Place it where life happens.
The product brief considers circulation around the unit, cleaning access, power-cable routing, and the way a person changes a filter. Specify the room, preferred finish, and control approach to develop the right configuration for the home.
- Living rooms
- Home offices
- Shared residential spaces
Size and specification.
Proposed design dimensions. Final equipment, performance, connections, and installation clearances are confirmed during specification and quotation.
| Specification | 300 mm format |
|---|---|
| Width | 300 mm |
| Depth | 300 mm |
| Height | 1050 mm |
| Dimension basis | Proposed product body; installation clearances specified separately |
Related programs.
Explore the design, the reference specification, and the configuration for each appliance.
Define what comes next.
Talk with us about appliance development, integration into a home or a larger residential project, and product partnerships.