Design visualization
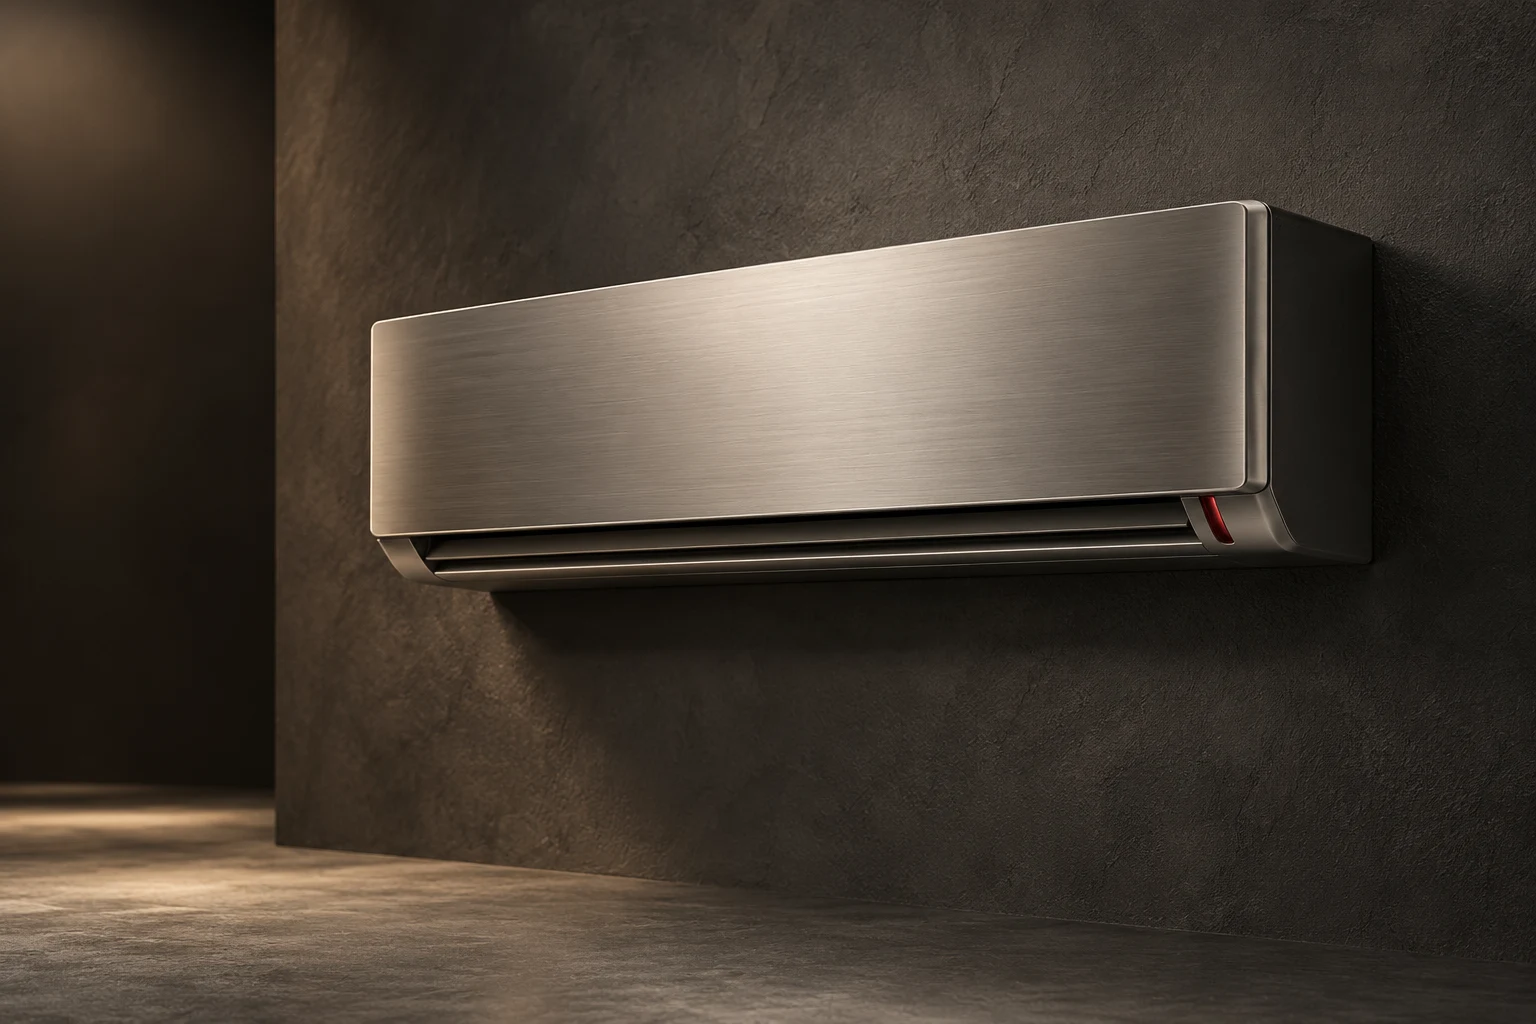
Air, shaped around the room.
Aero Wall brings a restrained horizontal form to the indoor climate system. A continuous discharge opening, removable front panel, and legible controls keep the visible object quiet. Air distribution follows the occupied zone, with the temperature sensor and control interface considered alongside the enclosure.
Air path
A continuous outlet and accessible filter arrangement organize the indoor unit.
Interaction
Select local controls or a building-control integration brief.
Service
The front-panel and service connections are designed around routine access.
A deliberate installation.
Wall placement, condensate routing, service access, and the relationship to the outdoor equipment belong in the same installation brief. Choose the finish and control approach, then share the room and building conditions so the system can be specified for its destination.
- Bedrooms and living spaces
- Individual rooms in larger residences
- Residential project specification
Size and specification.
Proposed design dimensions. Final equipment, performance, connections, and installation clearances are confirmed during specification and quotation.
| Specification | 900 mm format |
|---|---|
| Width | 900 mm |
| Depth | 230 mm |
| Height | 300 mm |
| Dimension basis | Proposed product body; installation clearances specified separately |
Related programs.
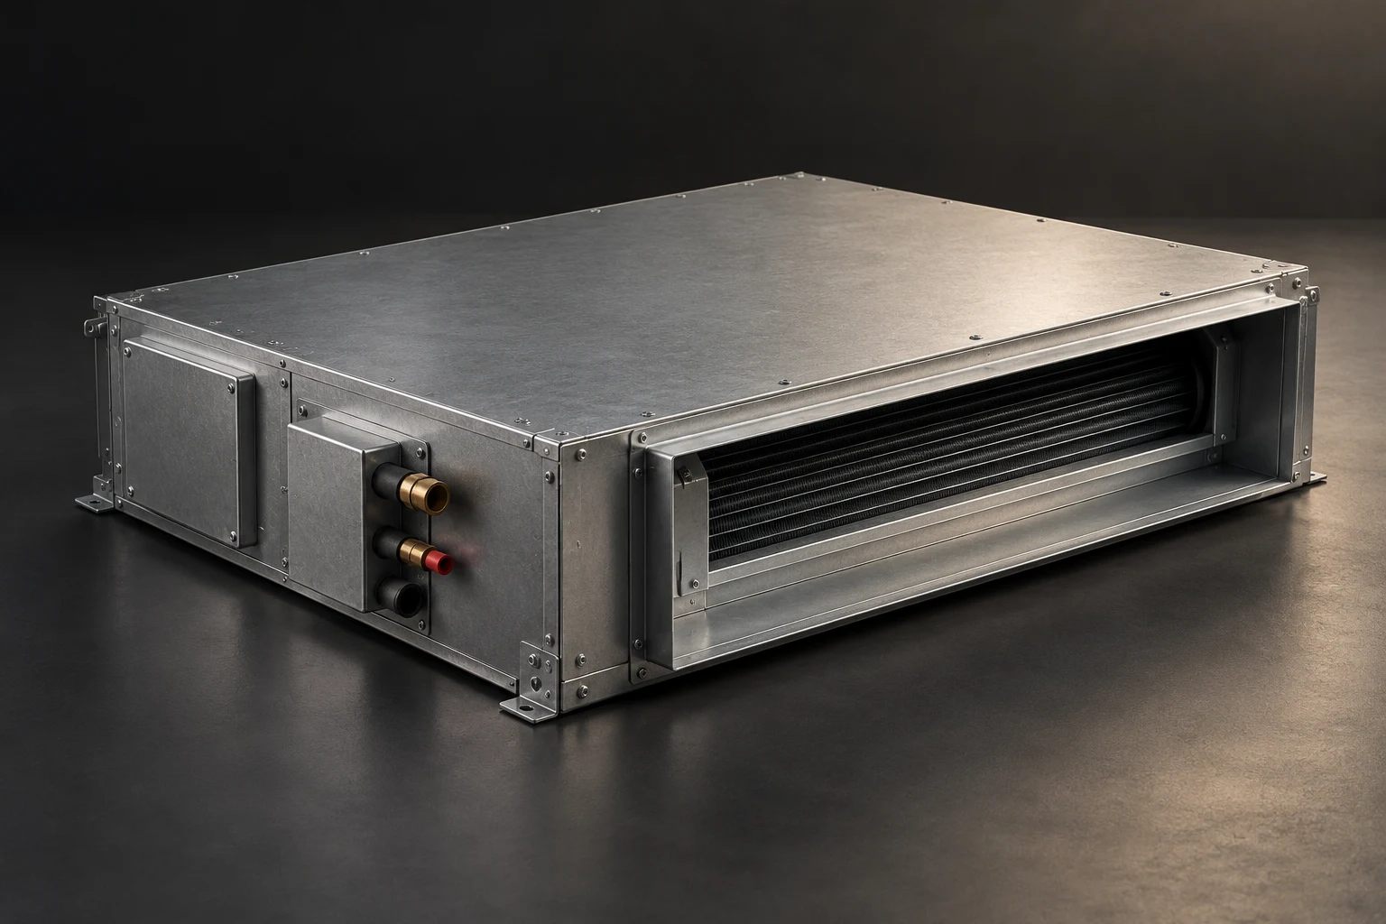
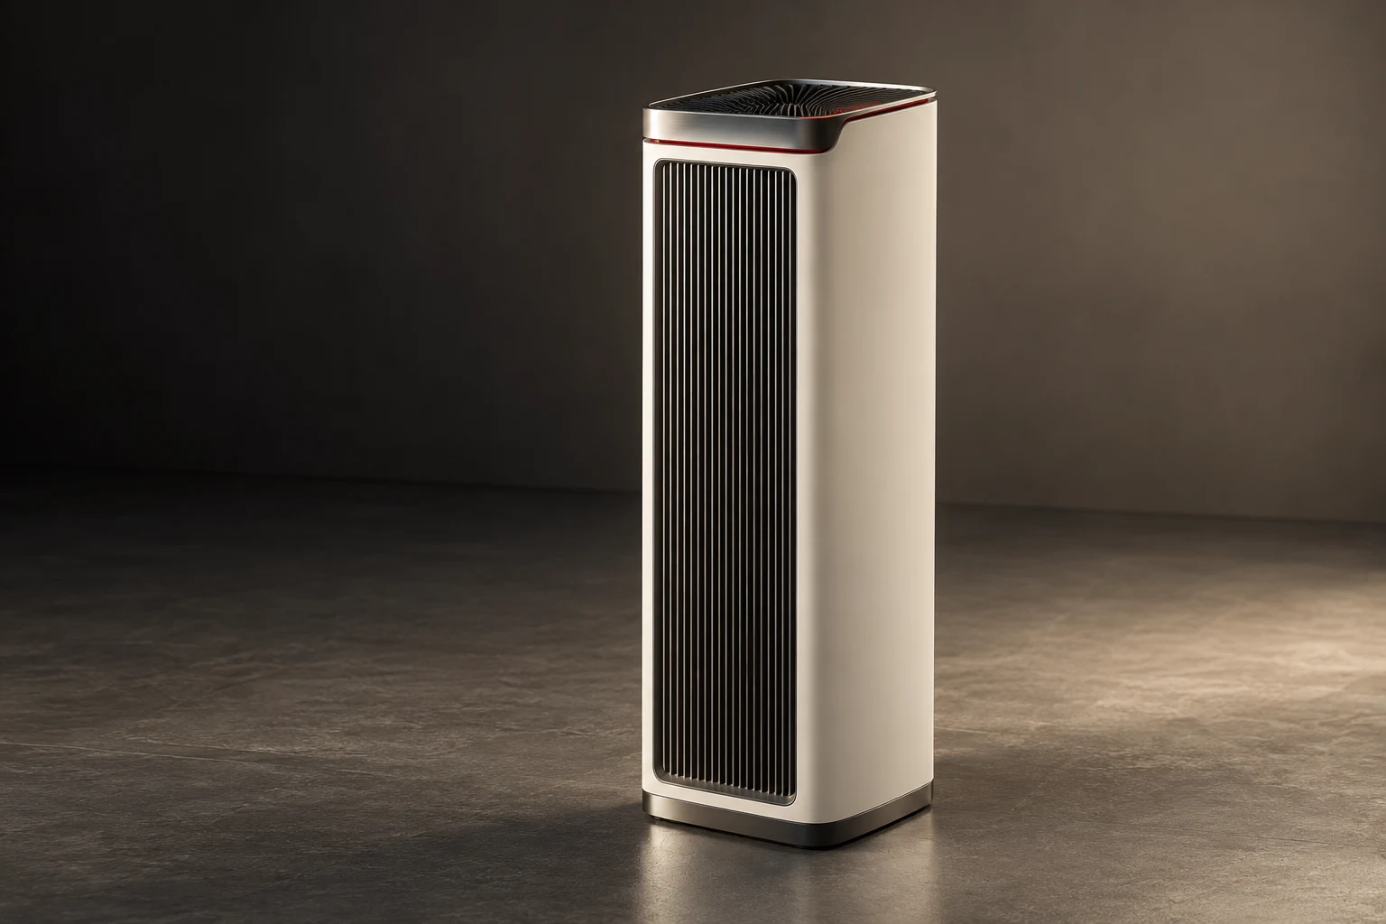
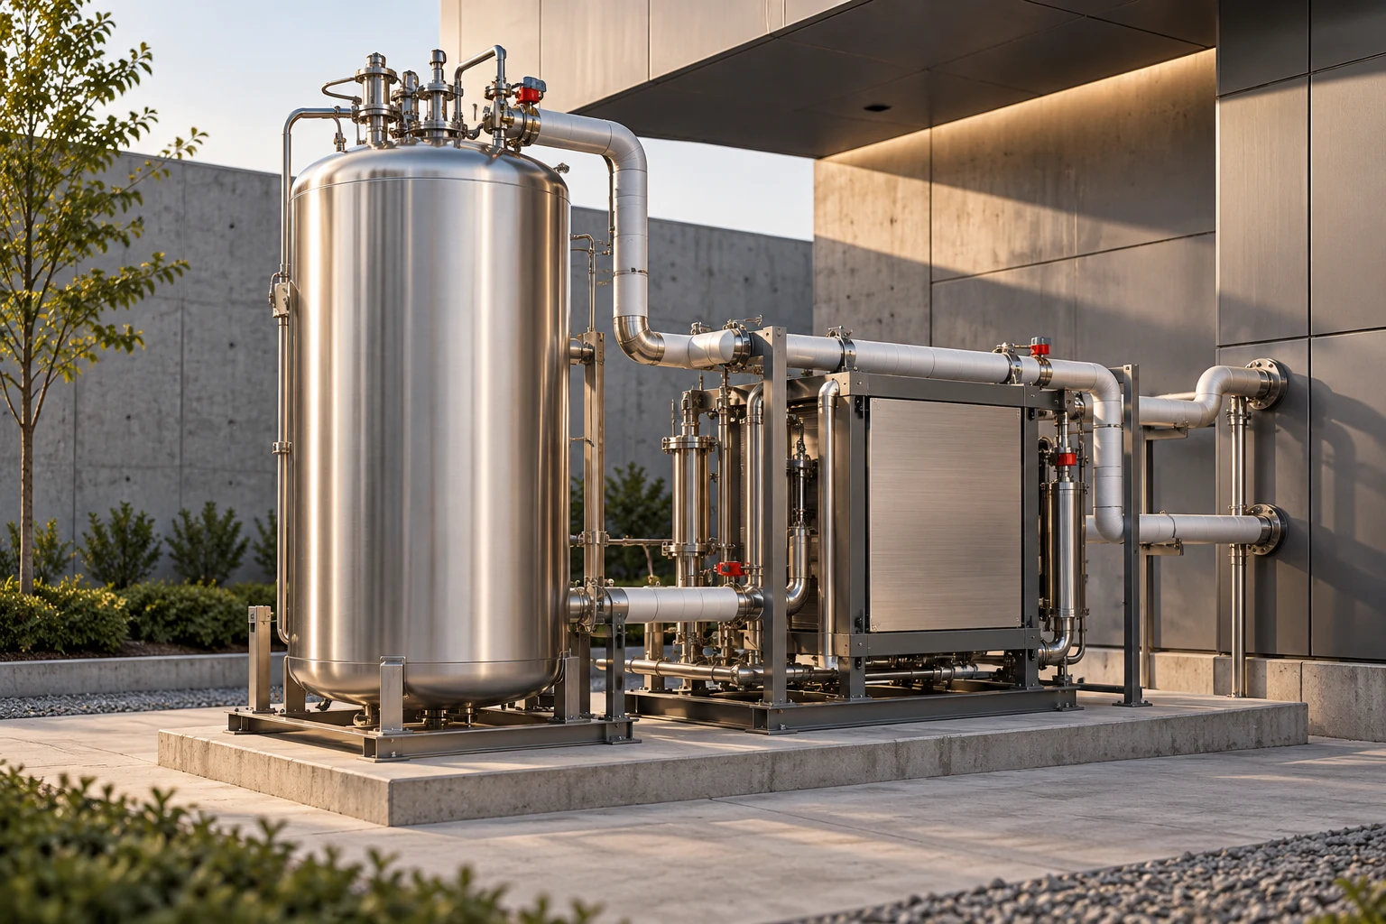
Explore the design, the reference specification, and the configuration for each appliance.
Define what comes next.
Talk with us about appliance development, integration into a home or a larger residential project, and product partnerships.