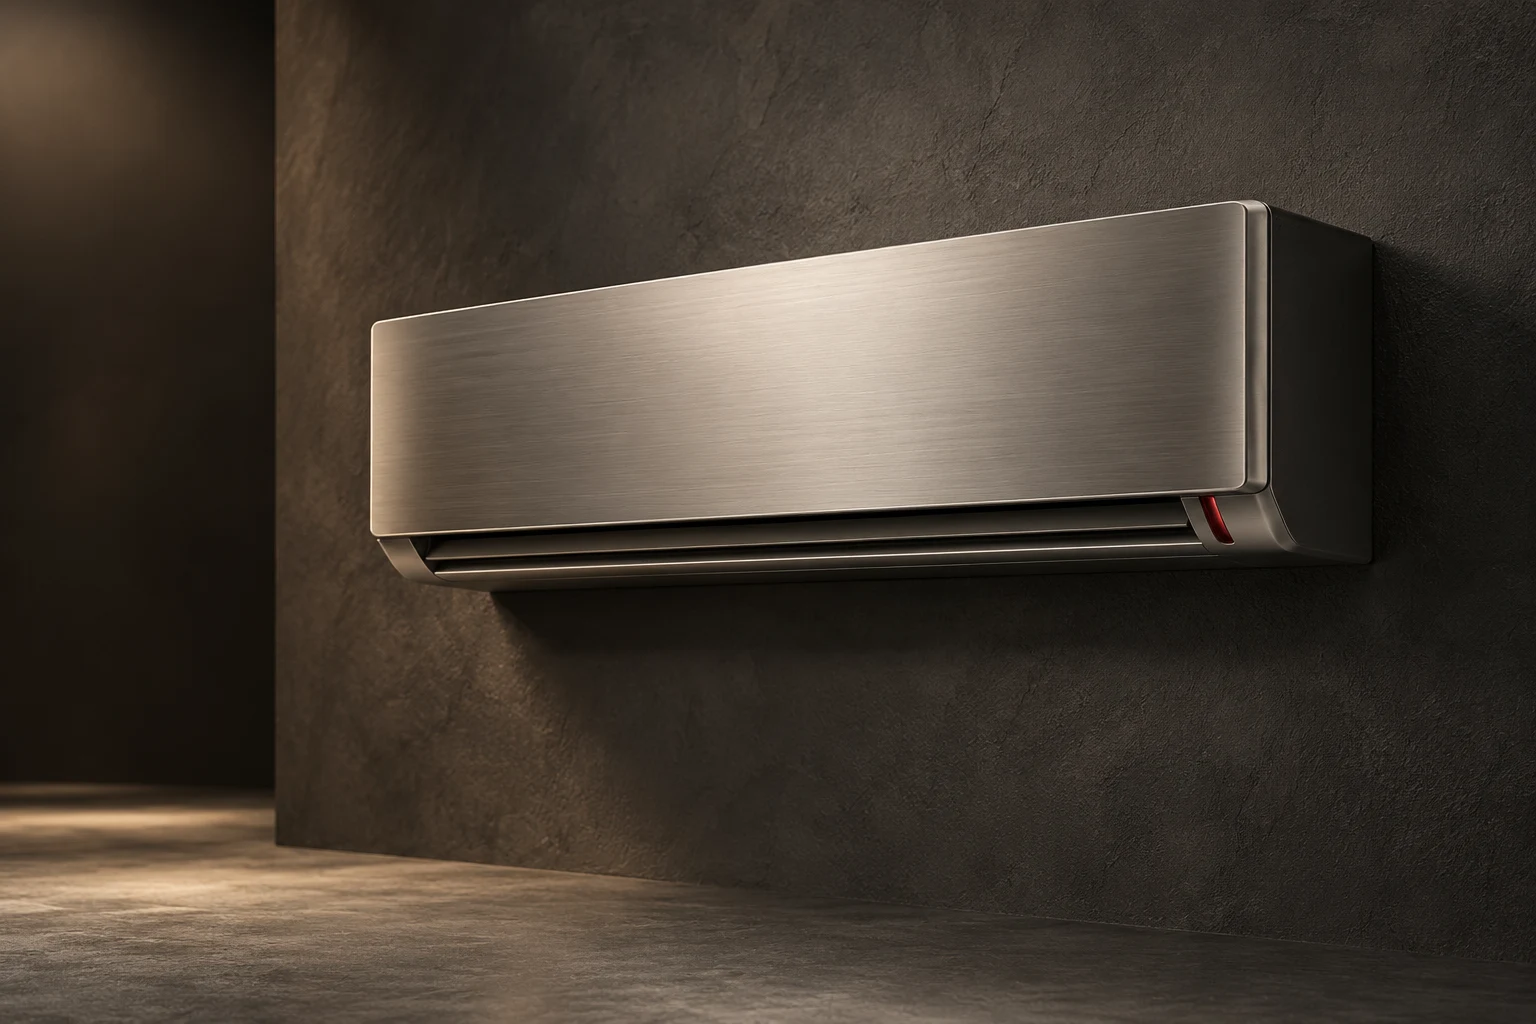
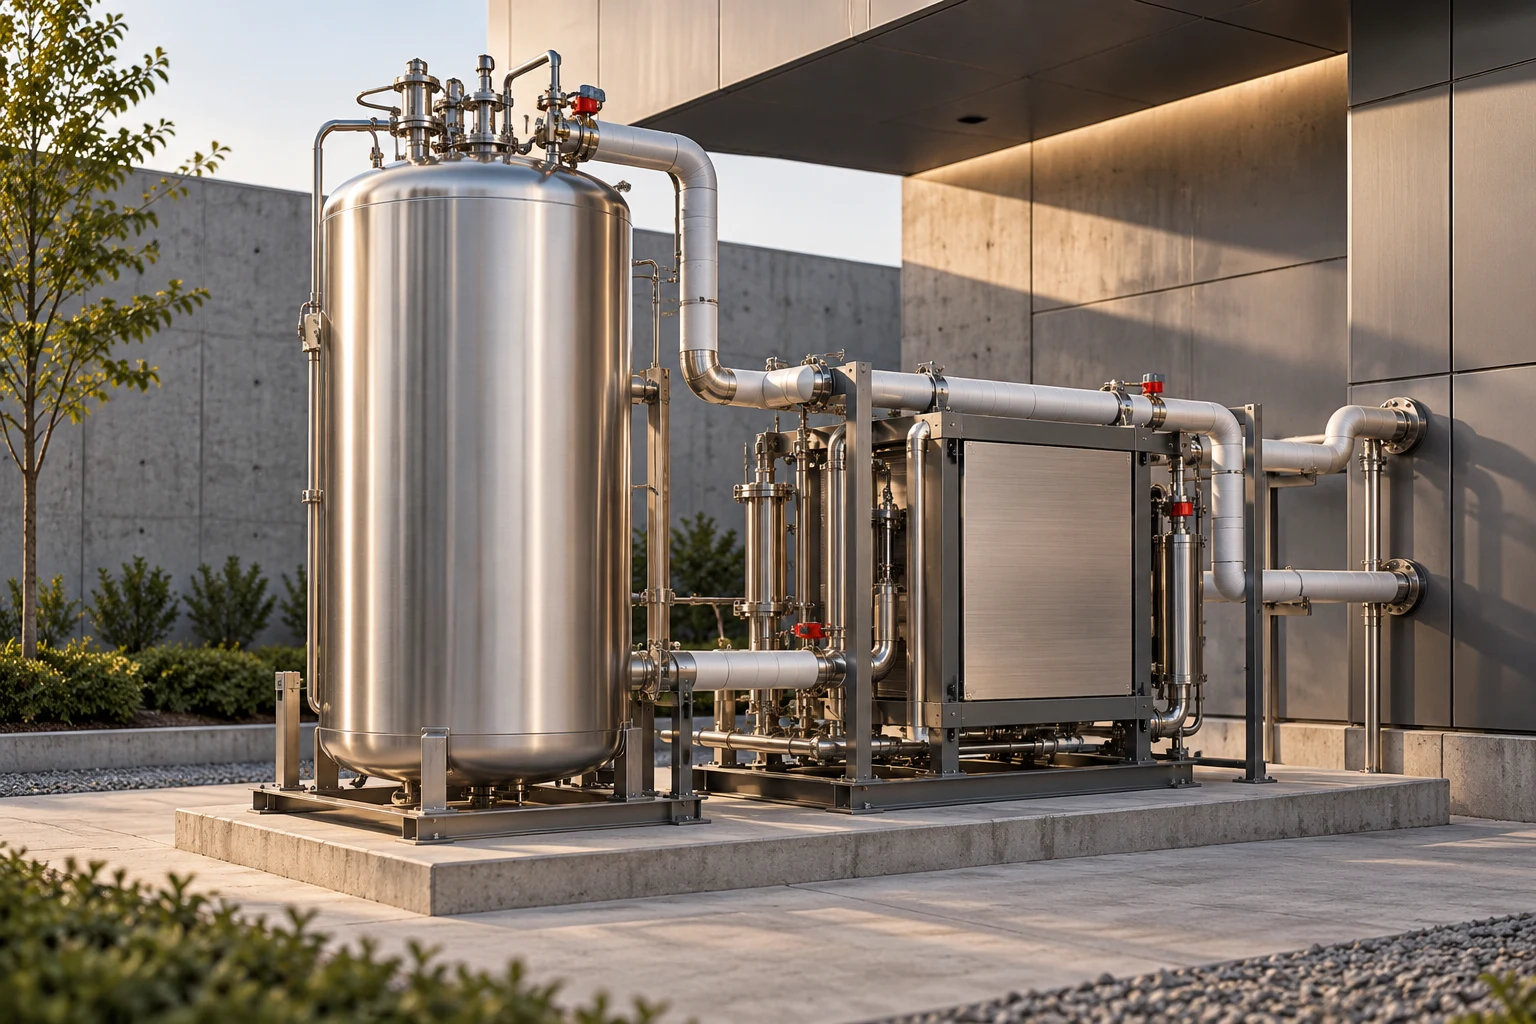
Design visualization
Two circuits. One cooling brief.
Aero N2 connects a liquid-nitrogen plant with a separate secondary cooling circuit serving air-handling equipment. Nitrogen is not introduced into the occupied air stream. Storage, heat exchange, building distribution, and control are treated as distinct interfaces within one engineered system.
Separation
An indirect heat-exchange arrangement separates nitrogen from occupied air.
Plant
Storage and discharge belong in a separately assessed plant location.
Integration
Building distribution follows a site-specific cooling and supply brief.
The site is part of the product.
The quotation brief establishes the cooling load, duty cycle, nitrogen supply and replenishment, plant location, and the destination of every discharge. Ventilation, oxygen-deficiency assessment, monitoring, pressure protection, and commissioning are established by the project’s qualified engineering team. Capacity, nitrogen consumption, and energy use are established in the project’s thermal and supply model.
- Defined cryogenic supply sites
- Specialist cooling requirements
- Indirect air-conditioning plant
Size and specification.
Proposed design dimensions. Final equipment, performance, connections, and installation clearances are confirmed during specification and quotation.
| Specification | Reference plant module |
|---|---|
| Width | 2,000 mm |
| Depth | 1,200 mm |
| Height | 2,000 mm |
| Basis | Proposed heat-exchanger skid; separate storage vessel and access space |
Related programs.
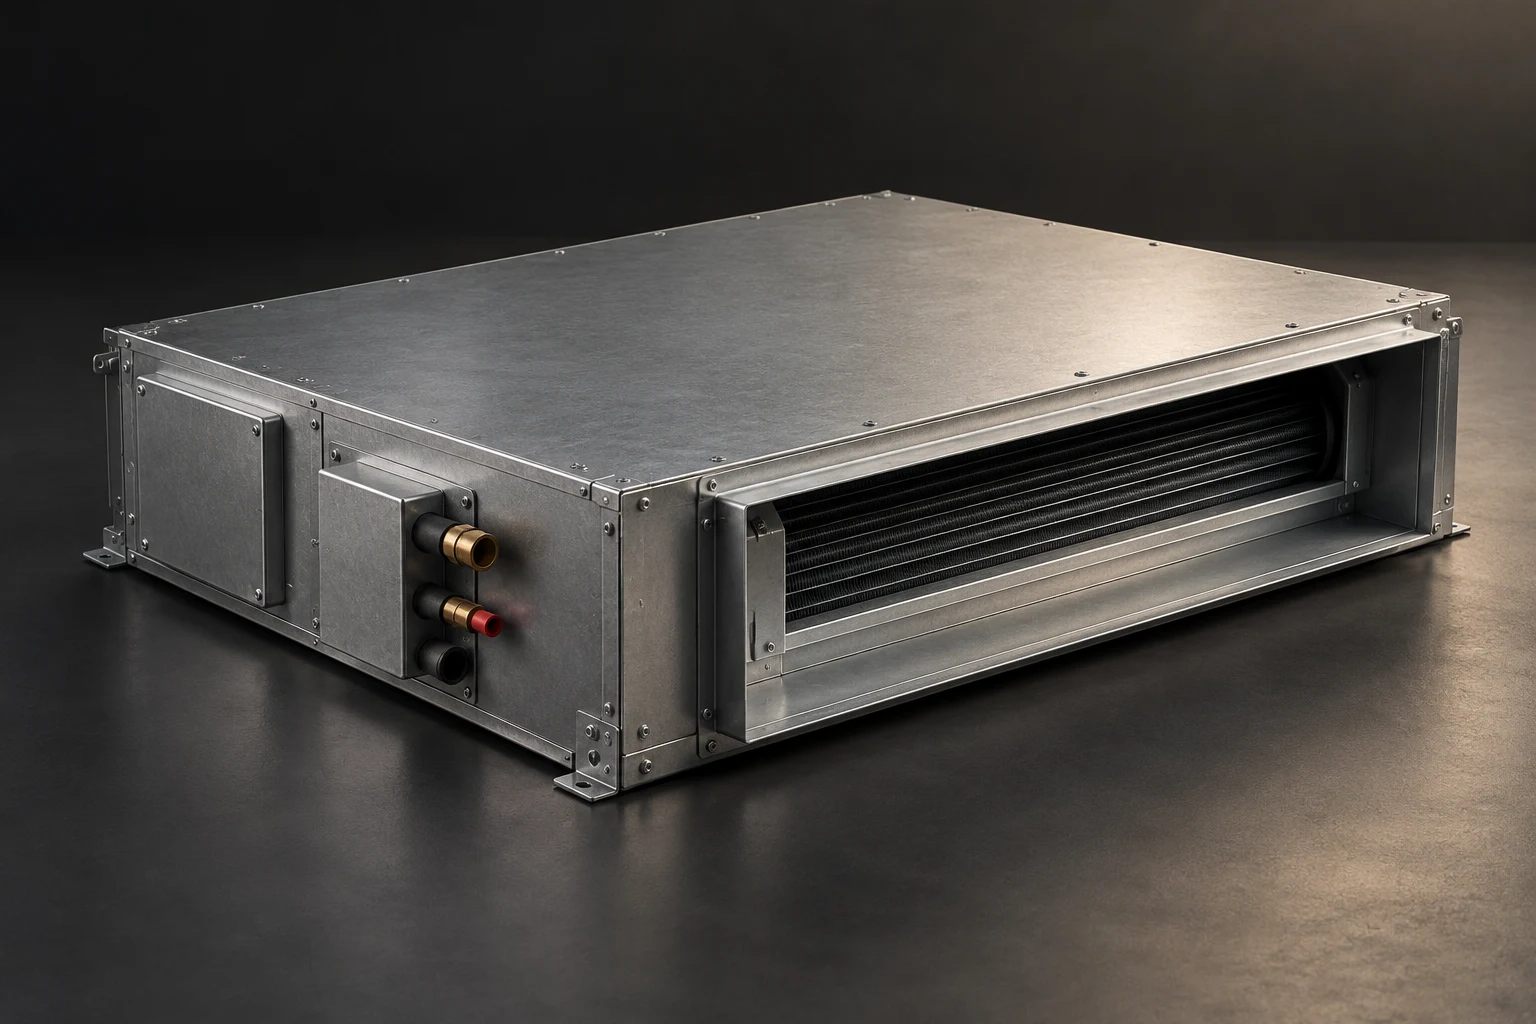
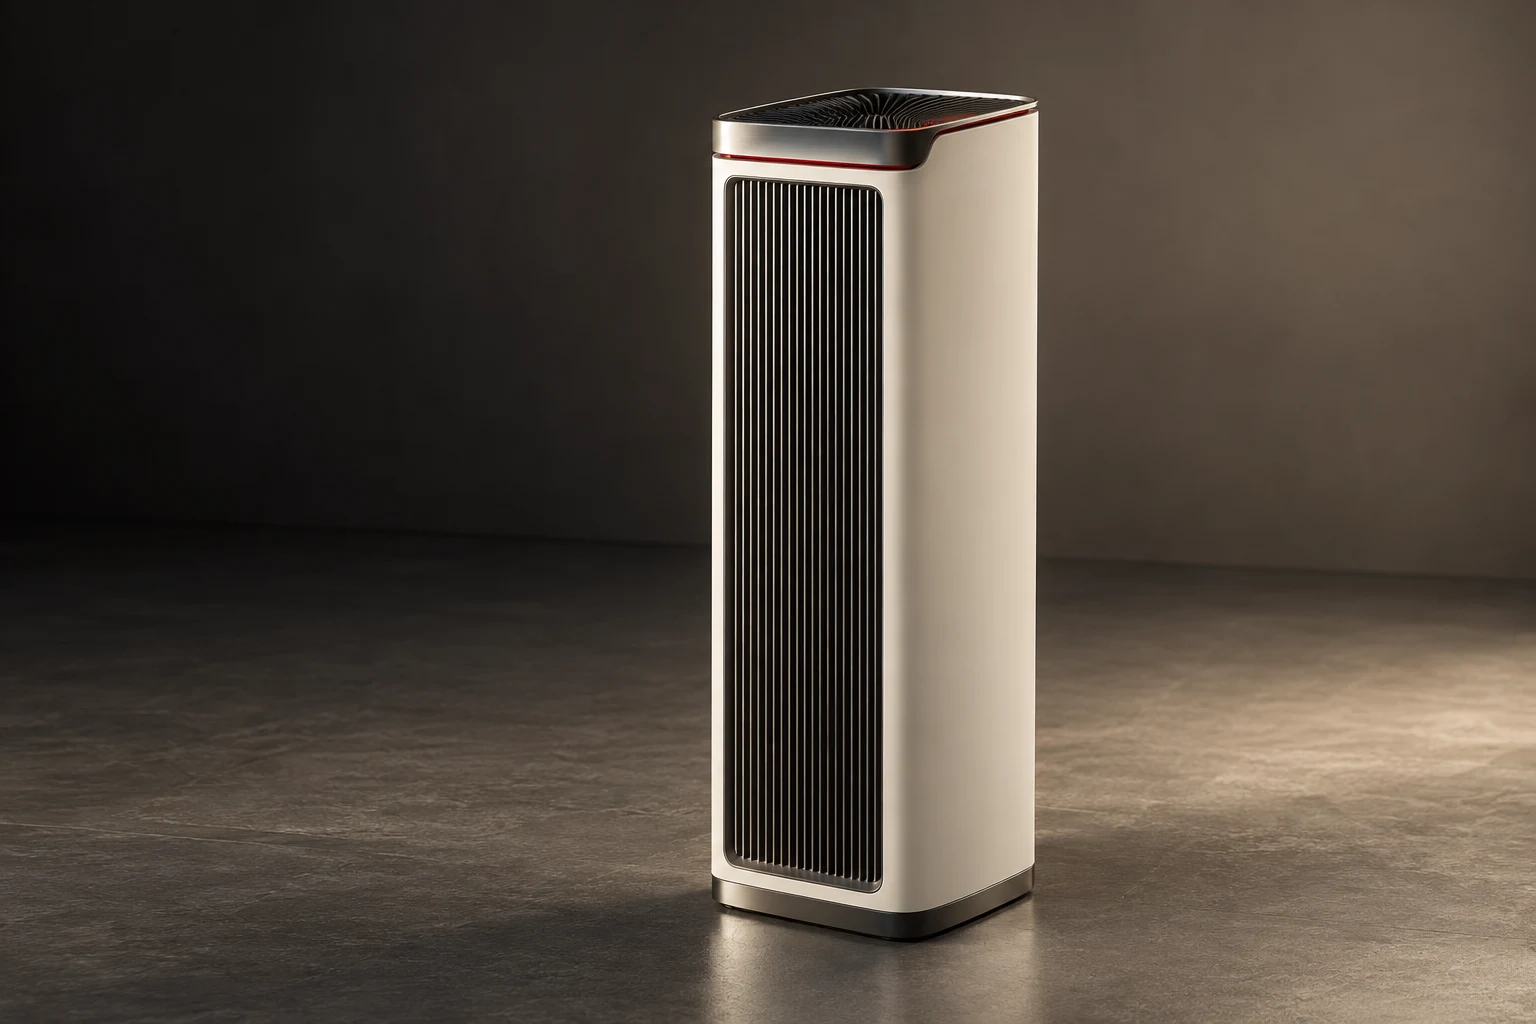
Explore the design, the reference specification, and the configuration for each appliance.
Define what comes next.
Talk with us about appliance development, integration into a home or a larger residential project, and product partnerships.