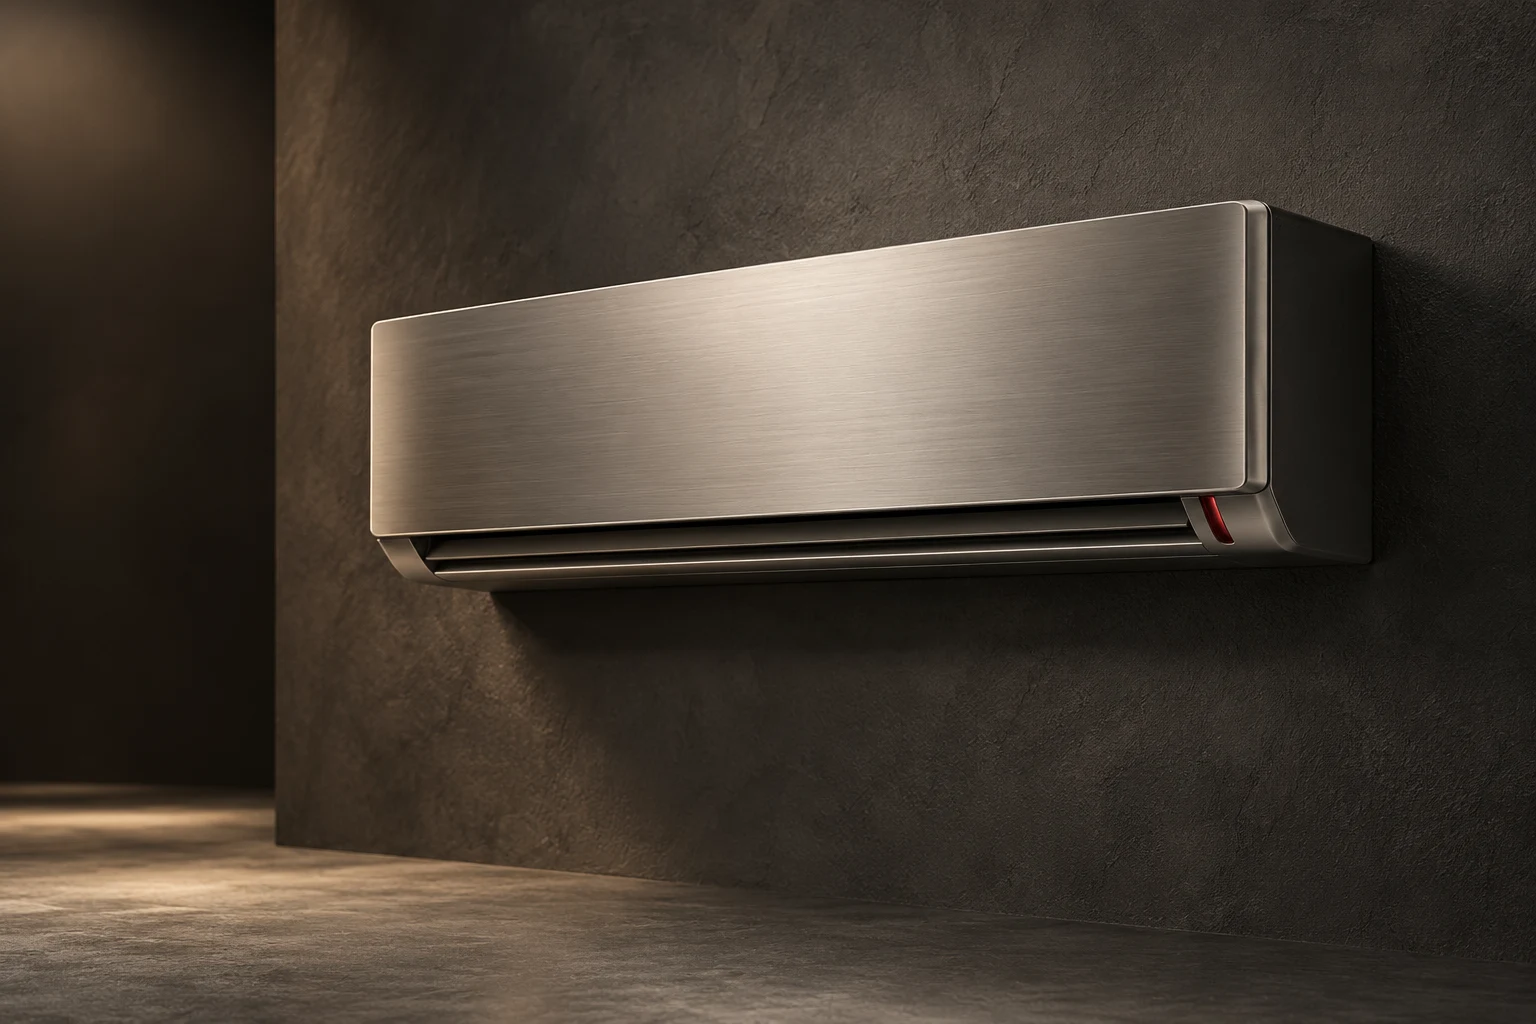
Design visualization
Heating, ventilation, and air conditioning connect room conditions with the systems behind them. We develop climate products around temperature, airflow, filtration, acoustic comfort, and clear control, with installation and servicing considered from the start.
Comfort
Temperature, air movement, and noise belong in the same design brief.
Control
Room sensing and legible controls make adjustment straightforward.
Integration
Ducting, service access, and the building interface shape installation.
Climate & Air.
Explore the design, the reference specification, and the configuration for each appliance.
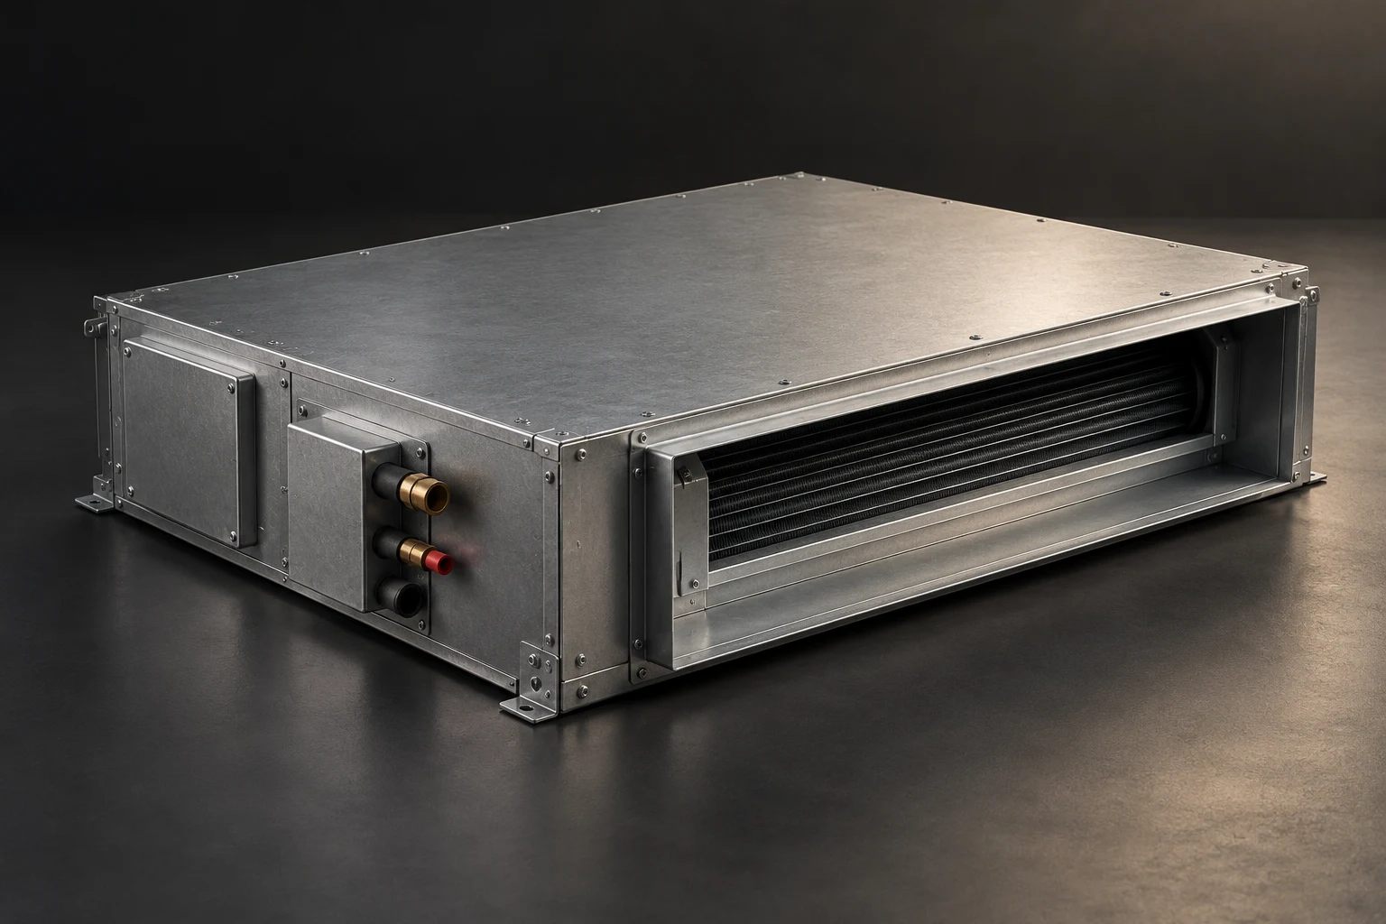
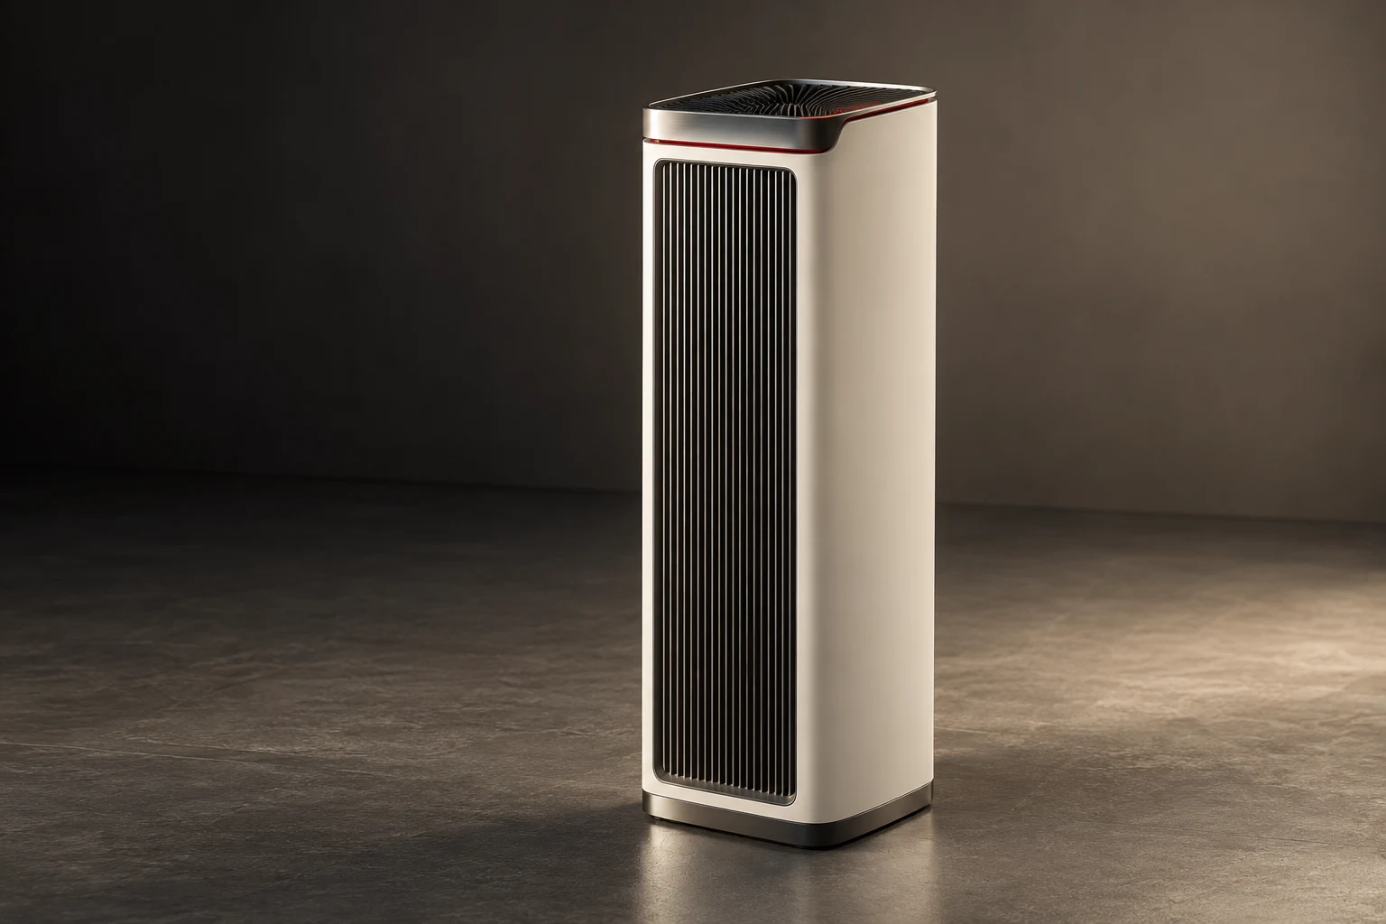
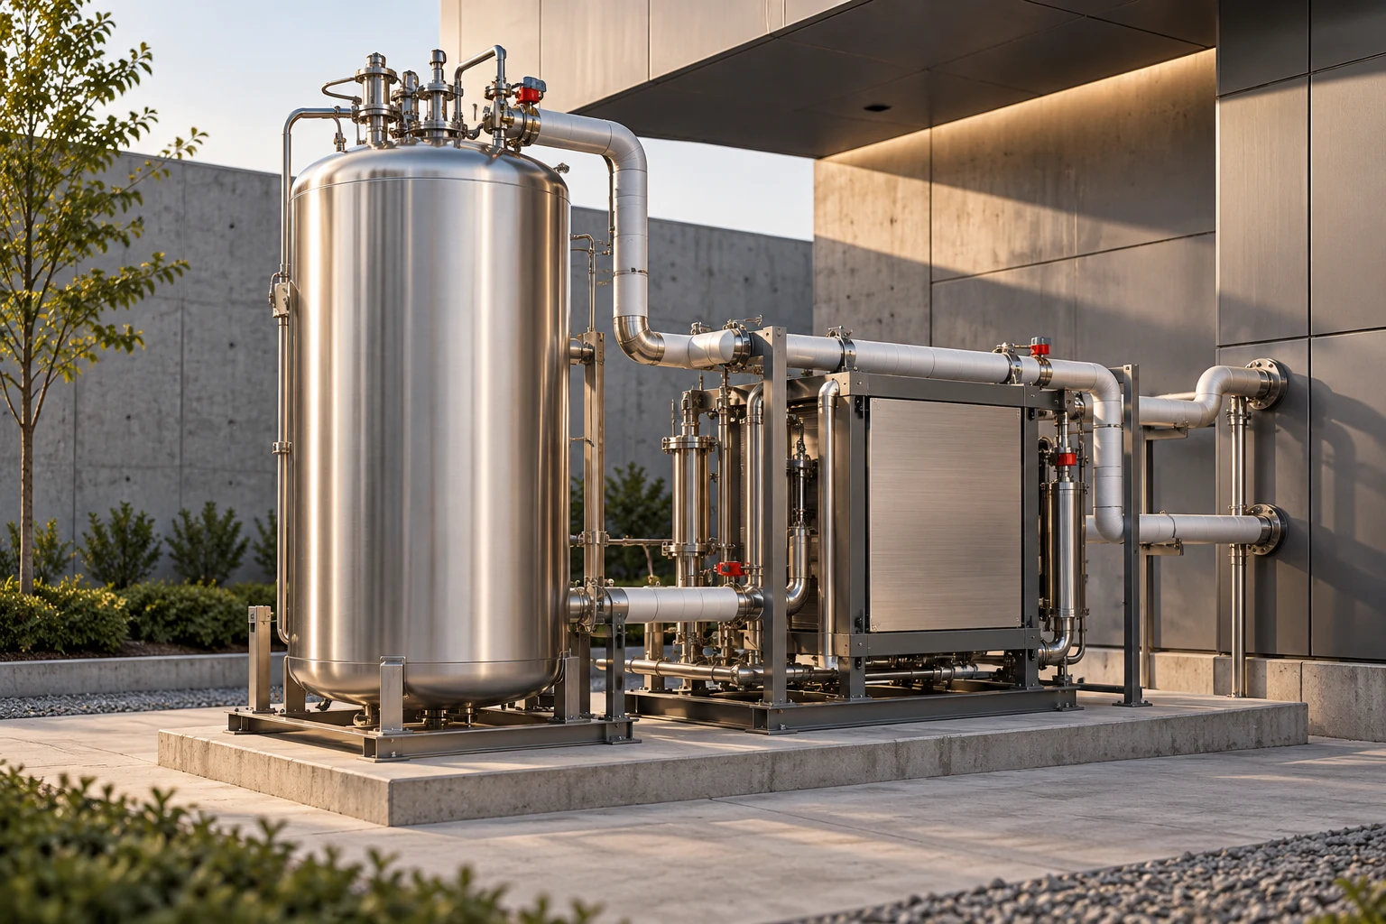
Define what comes next.
Talk with us about appliance development, integration into a home or a larger residential project, and product partnerships.